
Portfolio · public contracts
Our works
and our role
A selection of the works we are involved in, presented through the technical role we perform. Each entry shows the client, the service and the tender identifiers; financial data remains confidential.
Work in progress
Appointments for the public administration started in 2025, with completion expected by 2026.
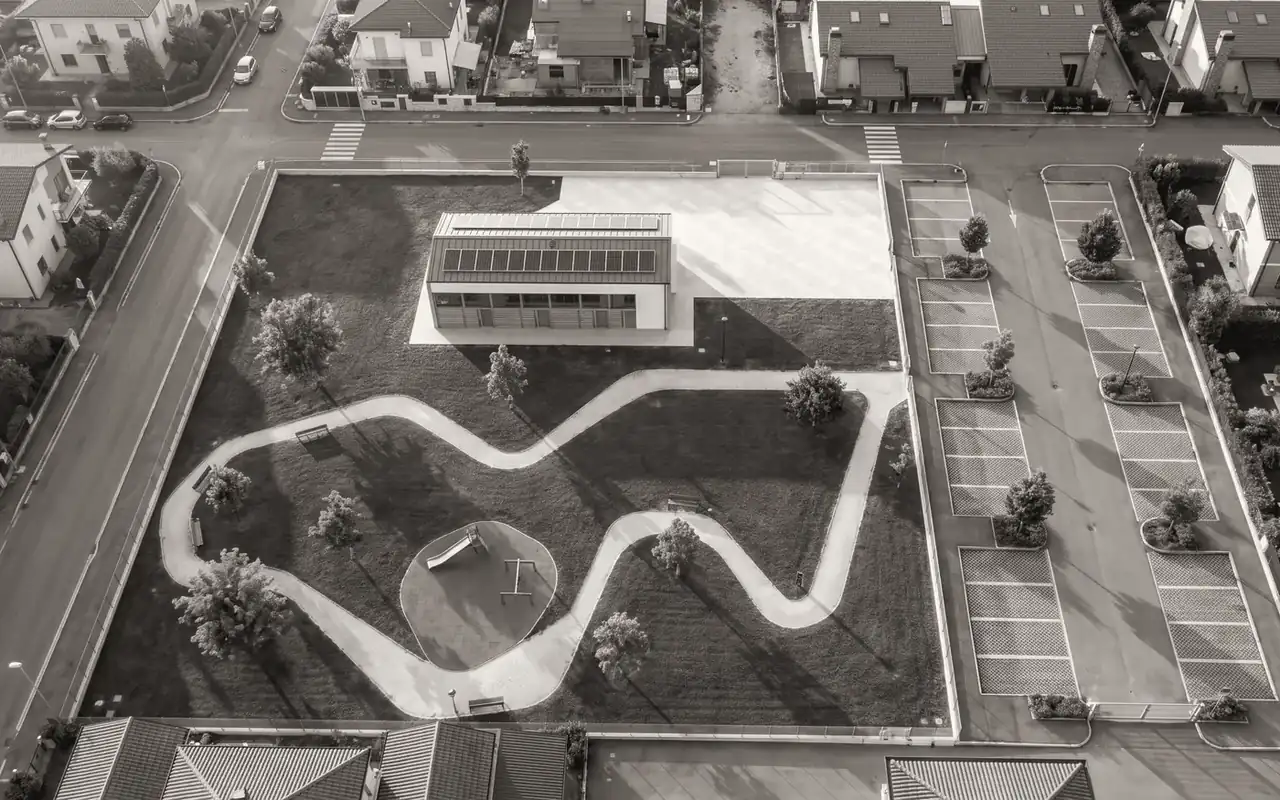
Upgrading of service areas and neighbourhood pavilion — Colle Pizzuto and Spinoretico
Regeneration of municipal social housing assets and outlying areas, improving the provision of services and local urban infrastructure.
- Client
- Comune di Frascati (Frascati Municipality)
- Programme
- PNRR (National Recovery and Resilience Plan) M5C2 inv. 2.3 · PINQuA int. 3
- CIG
- A019FE55D1
- CUP
- I15I21000020006
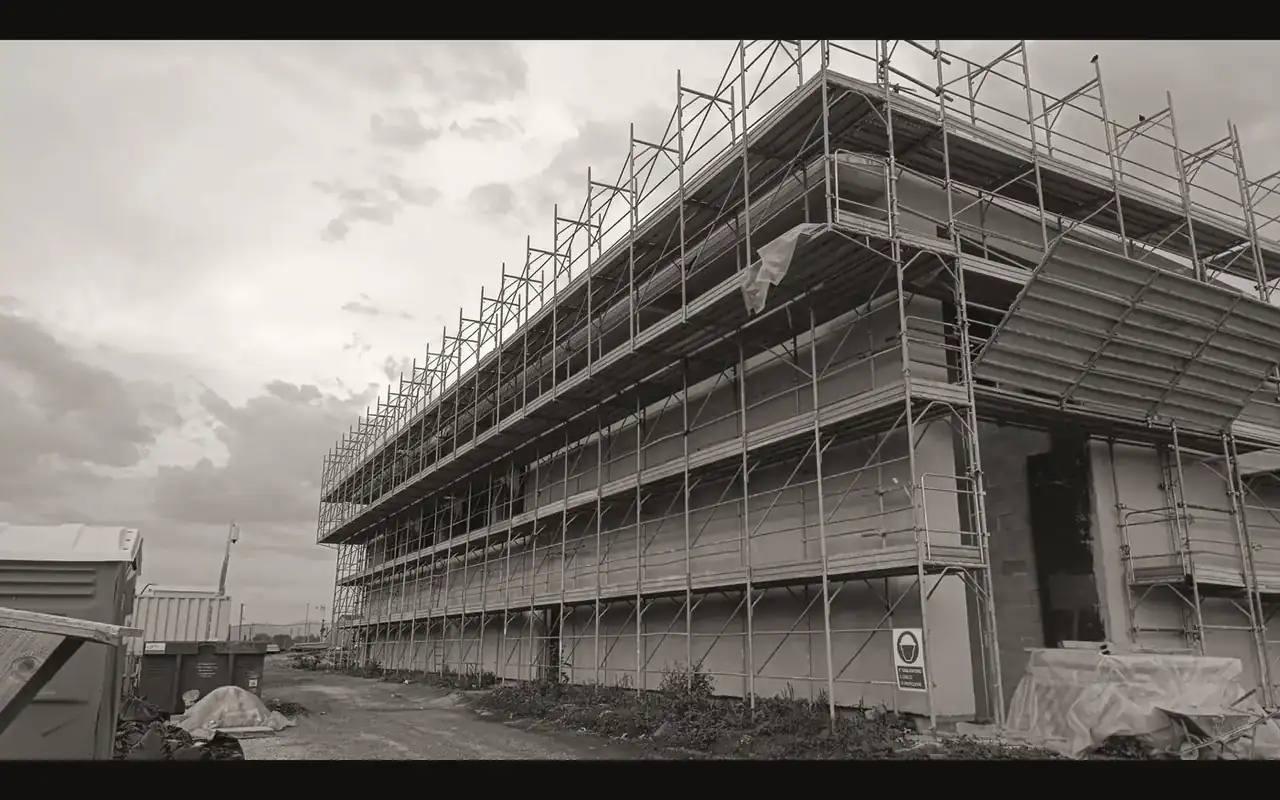
New gymnasium — Spinoretico, Frascati
Works Supervision and health and safety coordination during execution for the construction of the new gymnasium in the Spinoretico district.
- Client
- Comune di Frascati
- Programme
- PNRR M5C2 inv. 2.3 · PINQuA int. 3
- CIG
- A019FE55D1
- CUP
- I15I21000020006
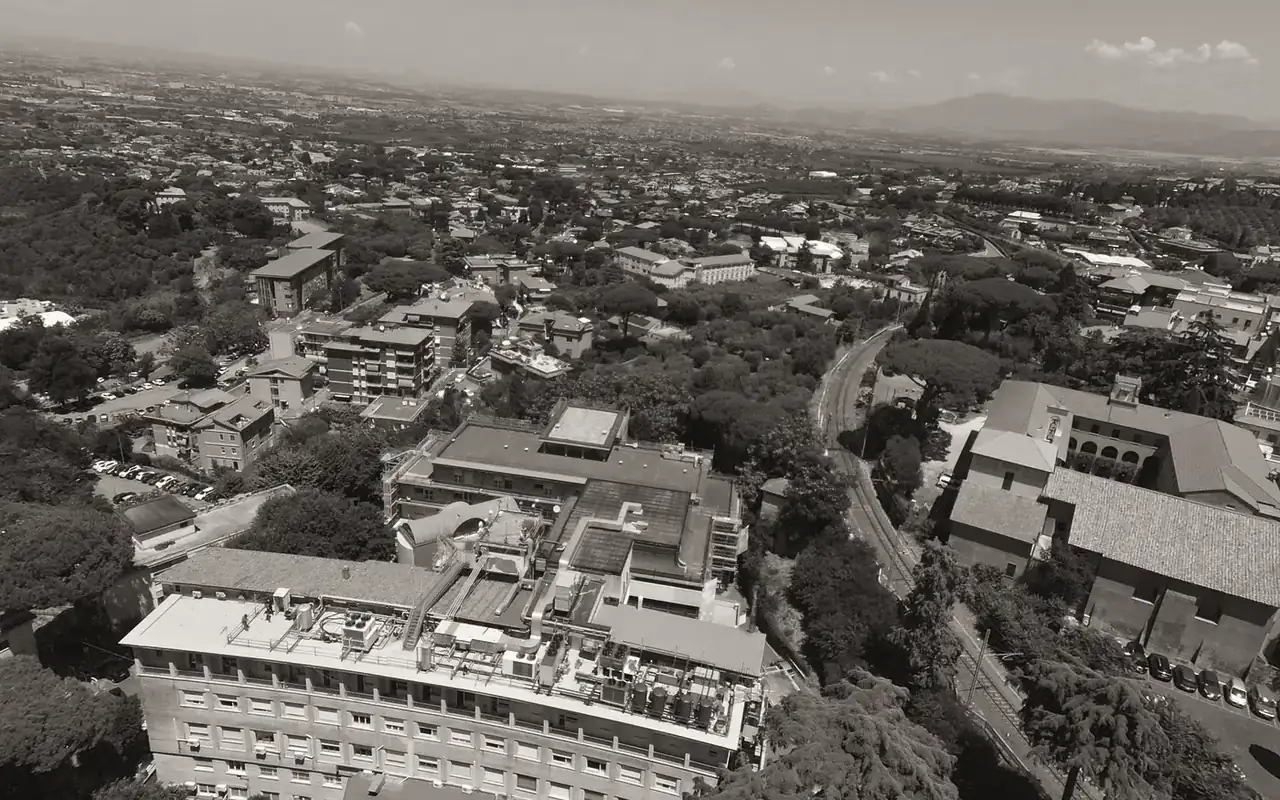
Jubilee works — San Sebastiano Hospital, refurbishment of the operating theatre suite
Health and safety coordination during execution and support to the works supervision for the refurbishment of the operating theatre suite of the Frascati hospital.
- Client
- ASL Roma 6 (local health authority)
- Sector
- Hospital buildings · Jubilee
- CIG
- B27BC13483
- CUP
- H12C23000060001
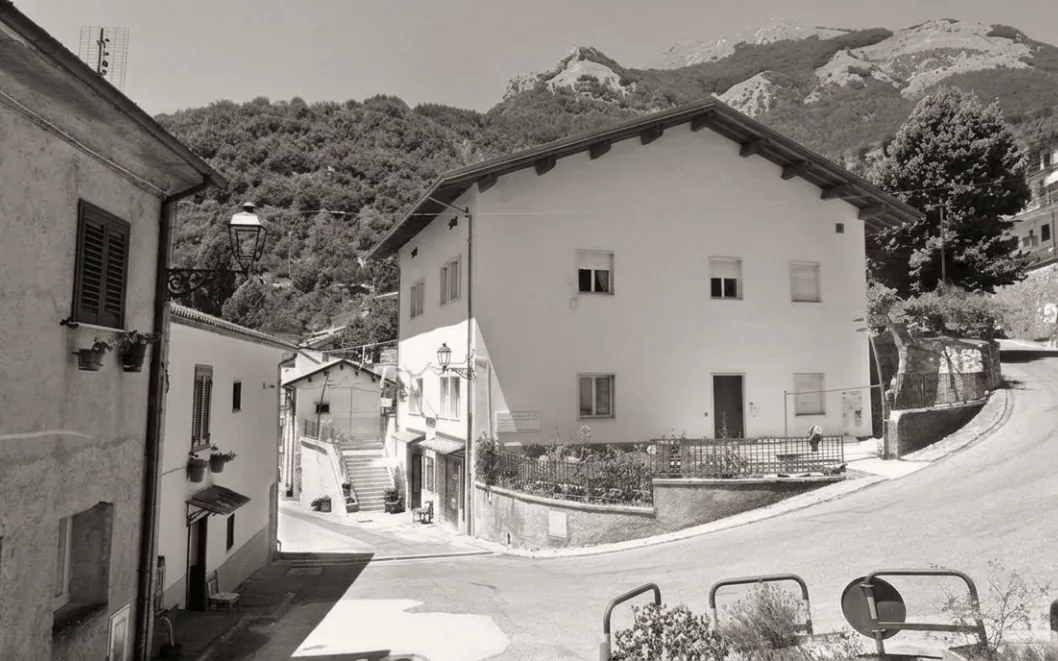
Removal of architectural barriers and lift installation in the town hall
Intervention in the Comune di Micigliano (RI) under the regional programme for road infrastructure safety and urban regeneration (Regional Council Resolution DGR 675/23).
- Client
- ASTRAL S.p.A.
- Location
- Comune di Micigliano (RI)
- CIG
- B2ECC18AE2
- CUP
- C67H23001680003
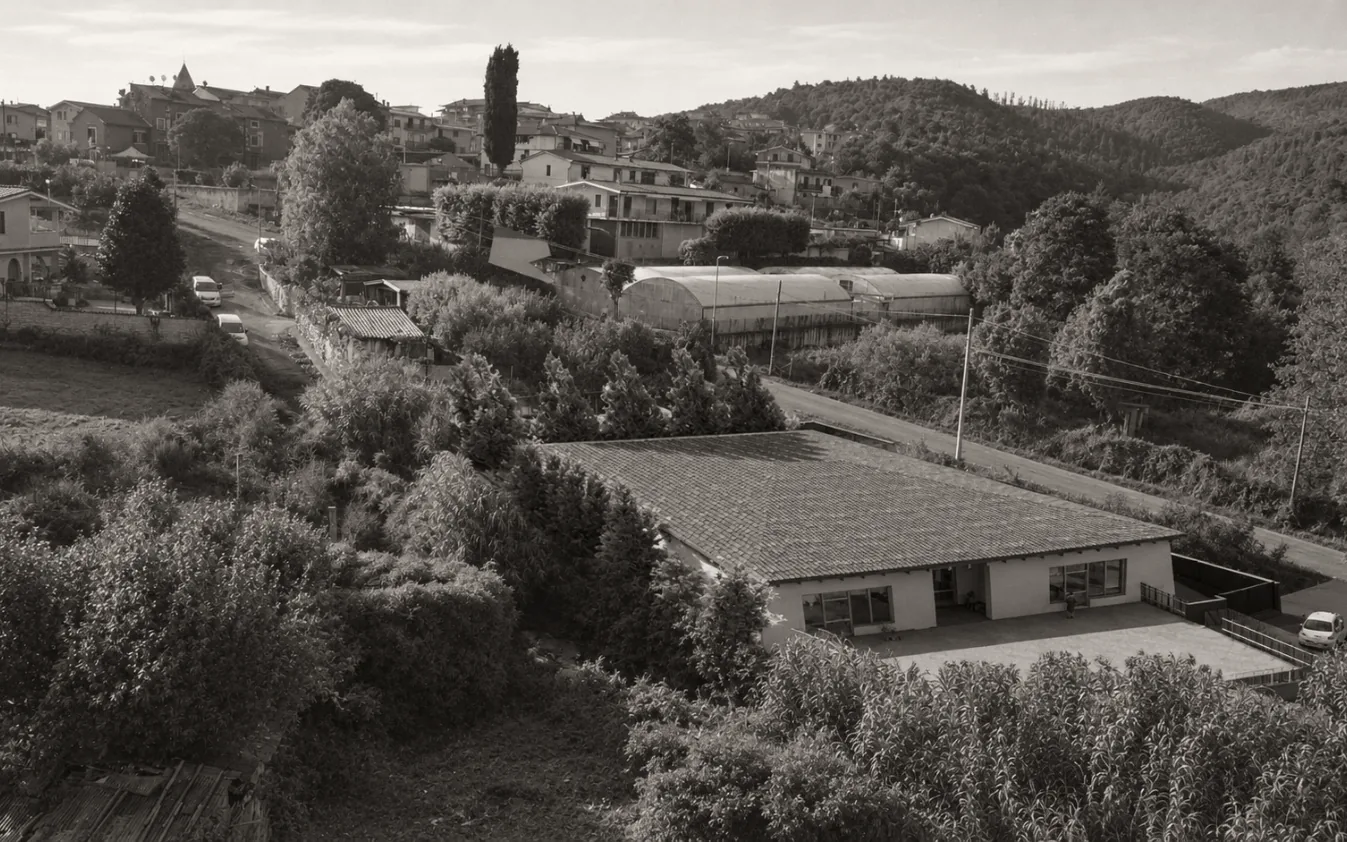
New-build nursery school at Colle di Fuori
Intervention funded by the PNRR under the plan for nurseries, pre-schools and early childhood education and care services.
- Client
- Comune di Rocca Priora
- Programme
- PNRR M4C1 inv. 1.1 · Next Generation EU
- CIG
- 95537281C1
- CUP
- I51B22000630006
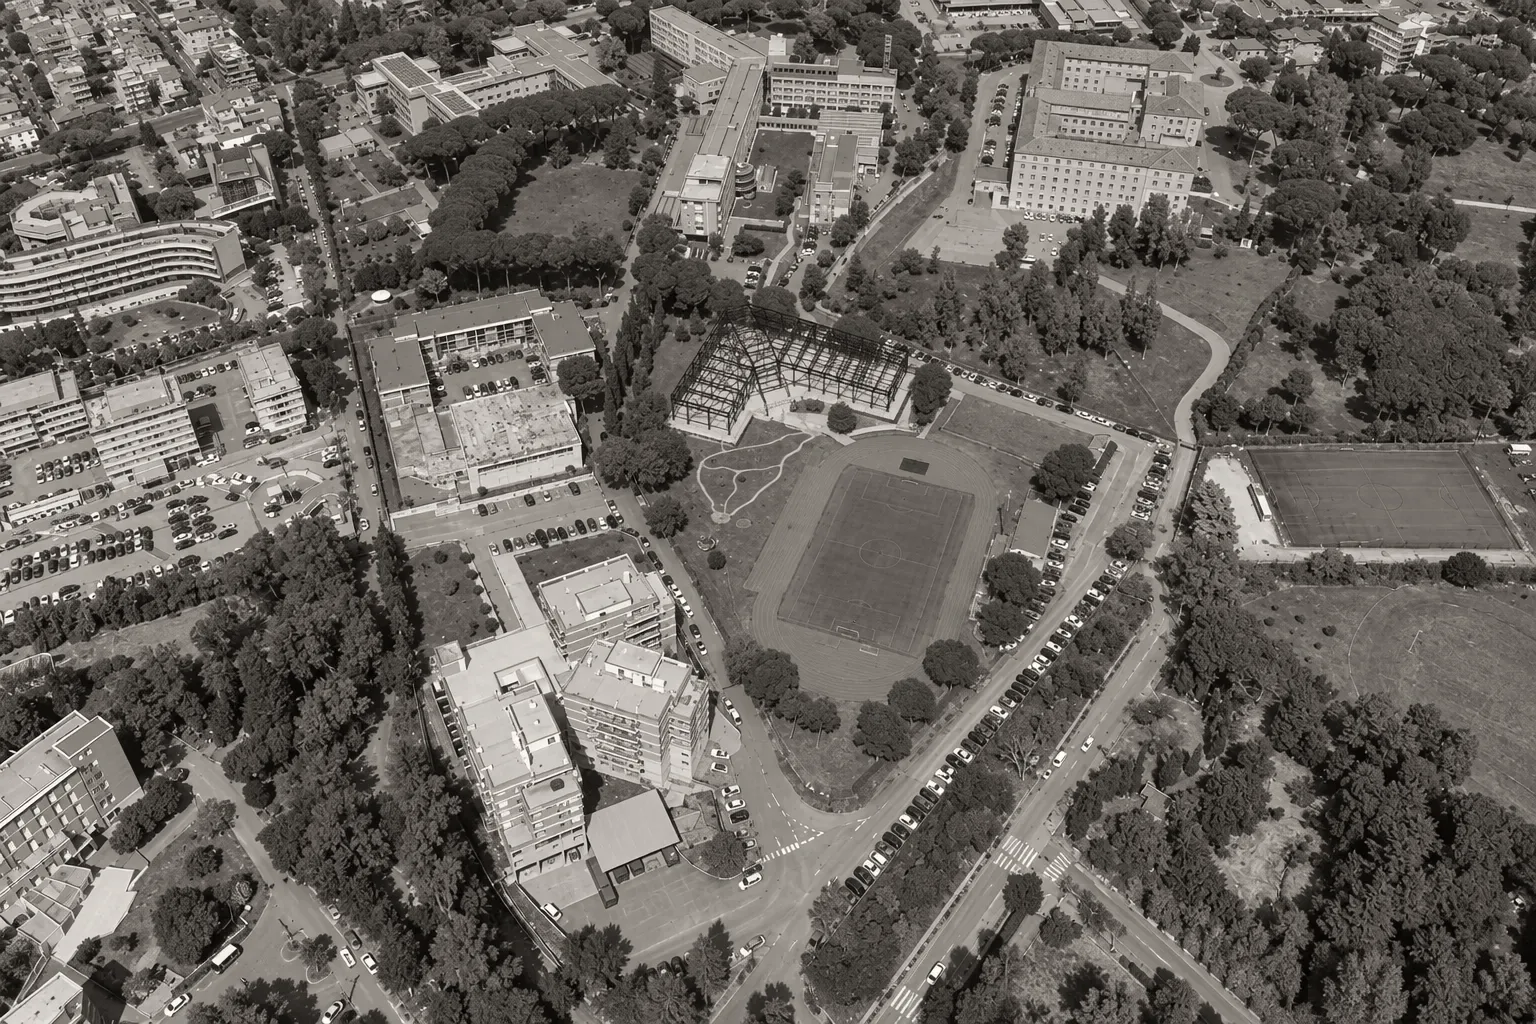
Classroom and laboratory building — Scuola Ufficiali dei Carabinieri
Construction of a stand-alone building for classrooms and laboratories at the Officers' School premises in Via Aurelia 511, Rome.
- Client
- Arma dei Carabinieri
- Location
- Roma (RM), Via Aurelia 511
- CIG
- 8998474FA4
- CUP
- n/a
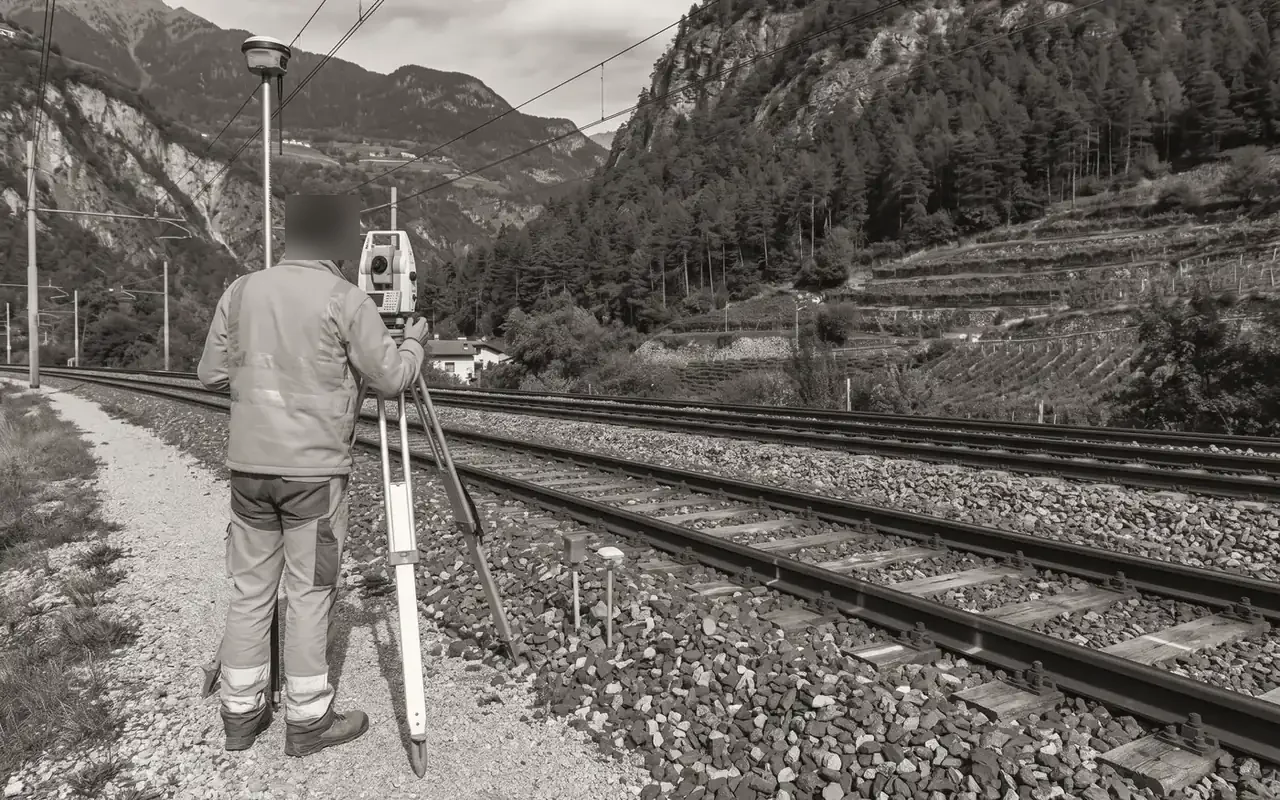
Fortezza–Verona quadruplication, lot 3A — Trento bypass
Topographic survey and setting-out work on a railway infrastructure project, in collaboration with Consorzio Tridentum / RFI S.p.A. — Direzione Investimenti.
- Client
- Eurorilievi S.r.l.
- Sector
- Railway infrastructure
- CIG
- 9410535B24
- CUP
- J41C09000000005
Survey and BIM for public clients
Regione Lazio
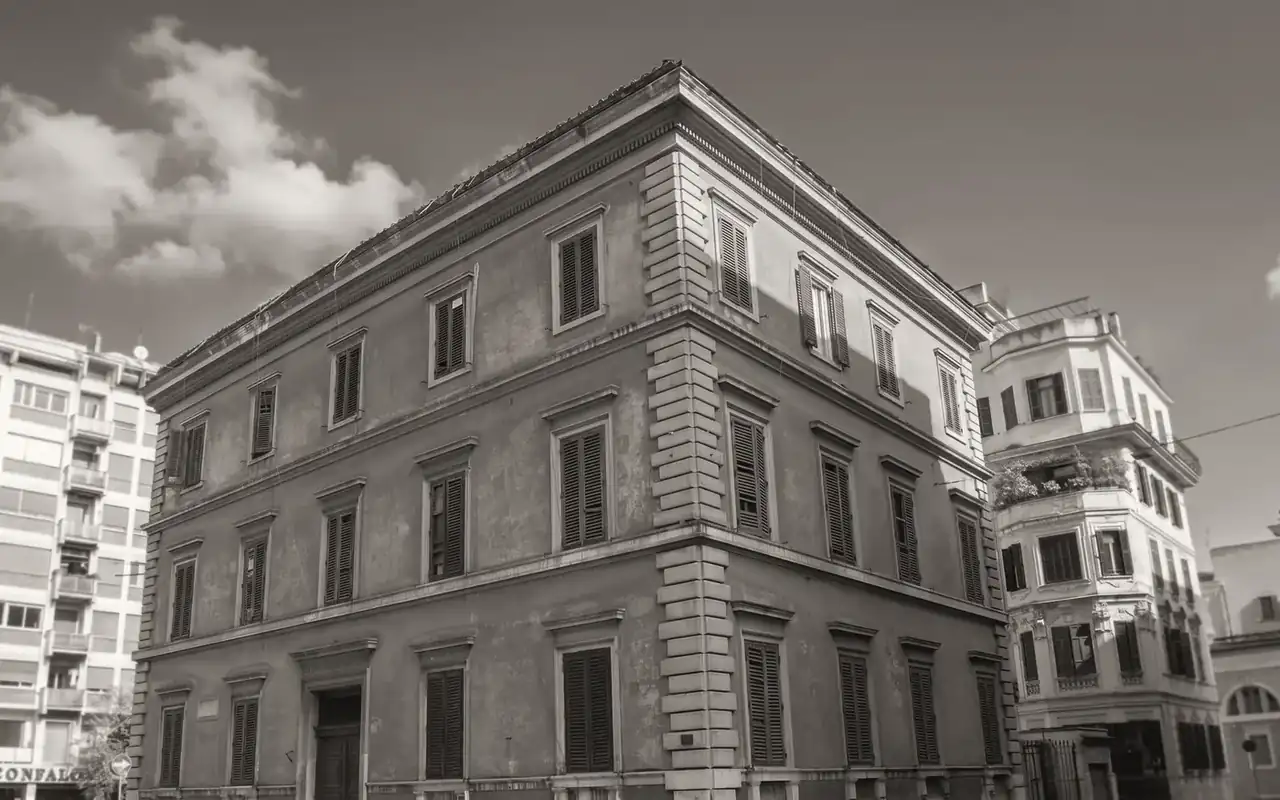
Survey and BIM model for the design of the Museo delle Foibe — Rome
Public contract awarded by the Regione Lazio (Lazio Regional Authority): laser scanning survey of the building and delivery of the BIM information model to support the design of the museum, now under construction.
- Client
- Regione Lazio
- Location
- Roma (RM)
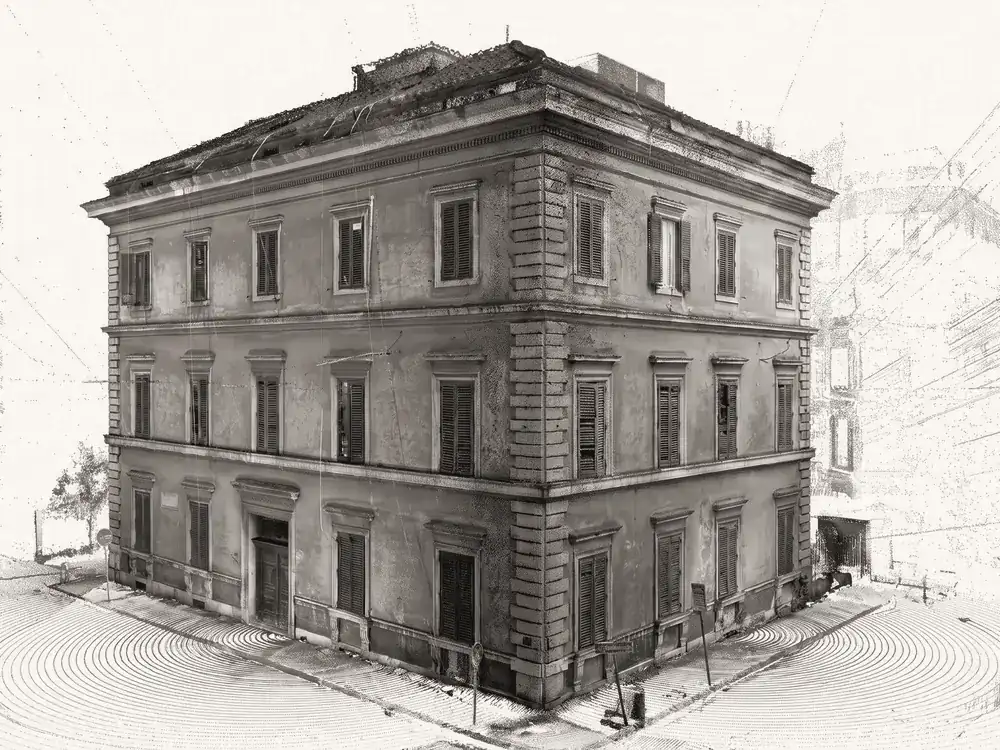
Point cloud of the palazzo — Museo delle Foibe, Rome
Laser scanning survey of the historic palazzo in Rome for Regione Lazio: the point cloud records the geometry of the building, from the façades to the loggia and the main staircase, and is the basis for the architectural drawings and the BIM model.
- Client
- Regione Lazio
- Location
- Roma (RM)
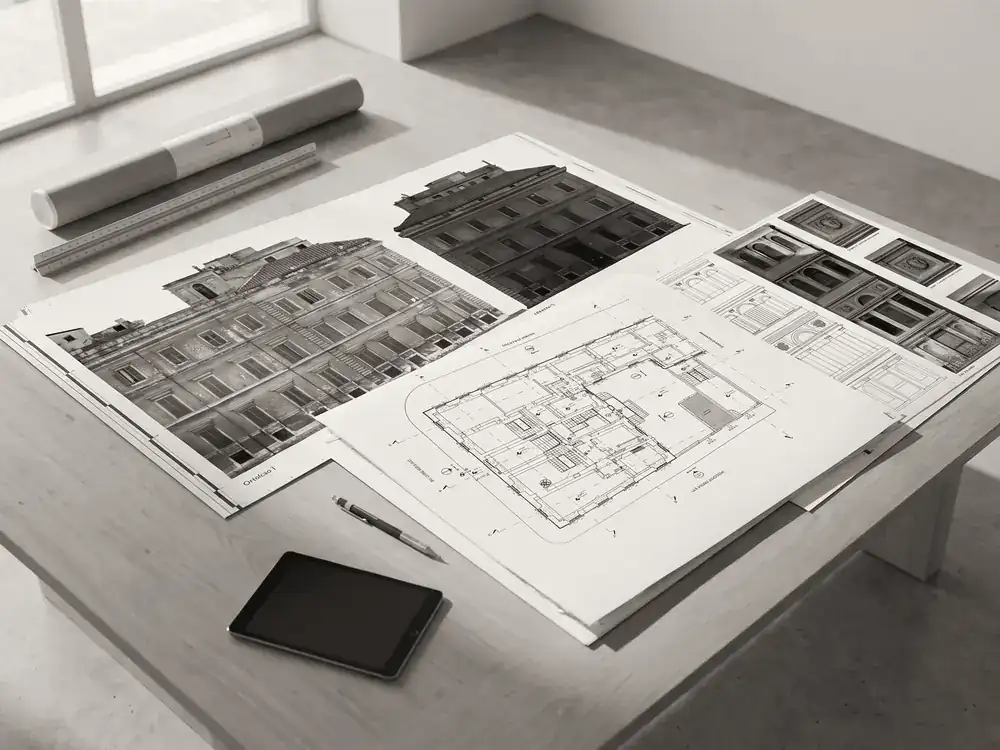
Survey delivery drawings — Museo delle Foibe, Rome
Drawings produced from the laser scanning survey of the historic palazzo in Rome: seventeen architectural sheets with site plan, floor plans, elevations, sections, details and the analysis of façade decay, in support of the design of the museum.
- Client
- Regione Lazio
- Location
- Roma (RM)
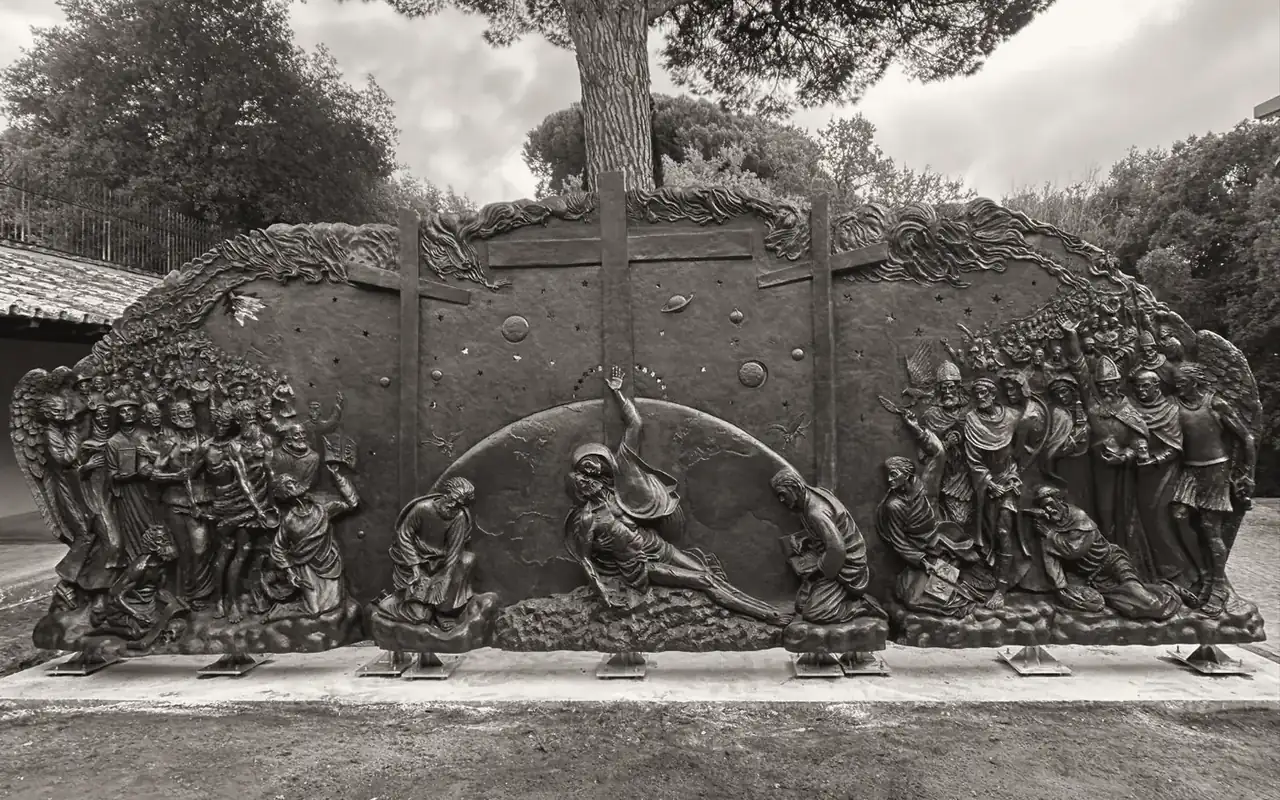
Five-year period 2020–2024
Areas of established experience
In addition to its ongoing appointments, the firm has built up established experience in the following areas.
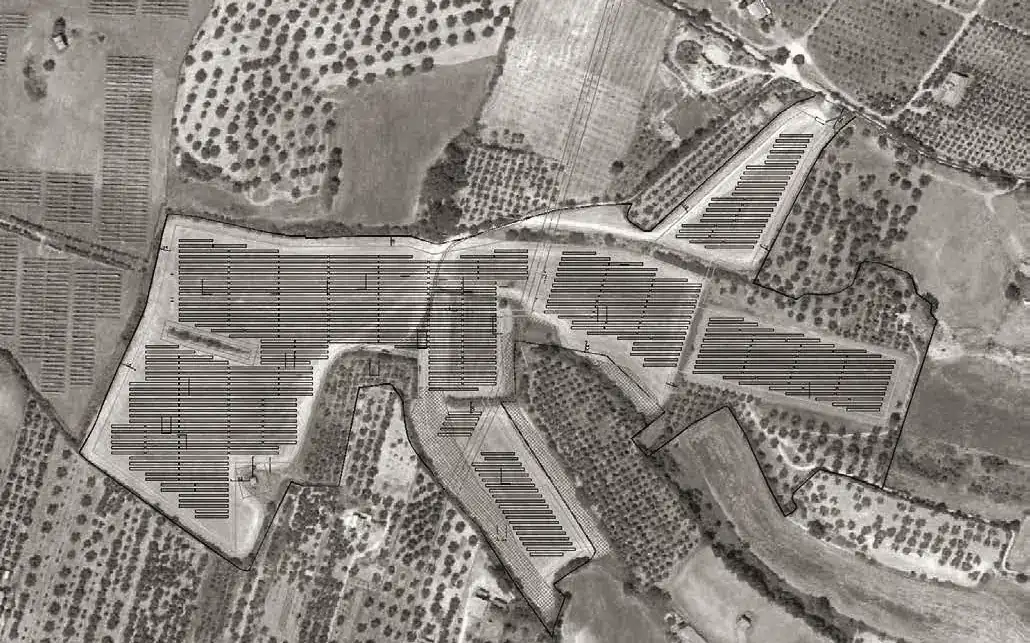
Environmental impact assessments
EIA procedures for photovoltaic generation plants in the municipalities of San Lorenzo Nuovo, Latera, Canino and Borgo Bainsizza, with agrivoltaic solutions that maintain agricultural productivity.
Road infrastructure
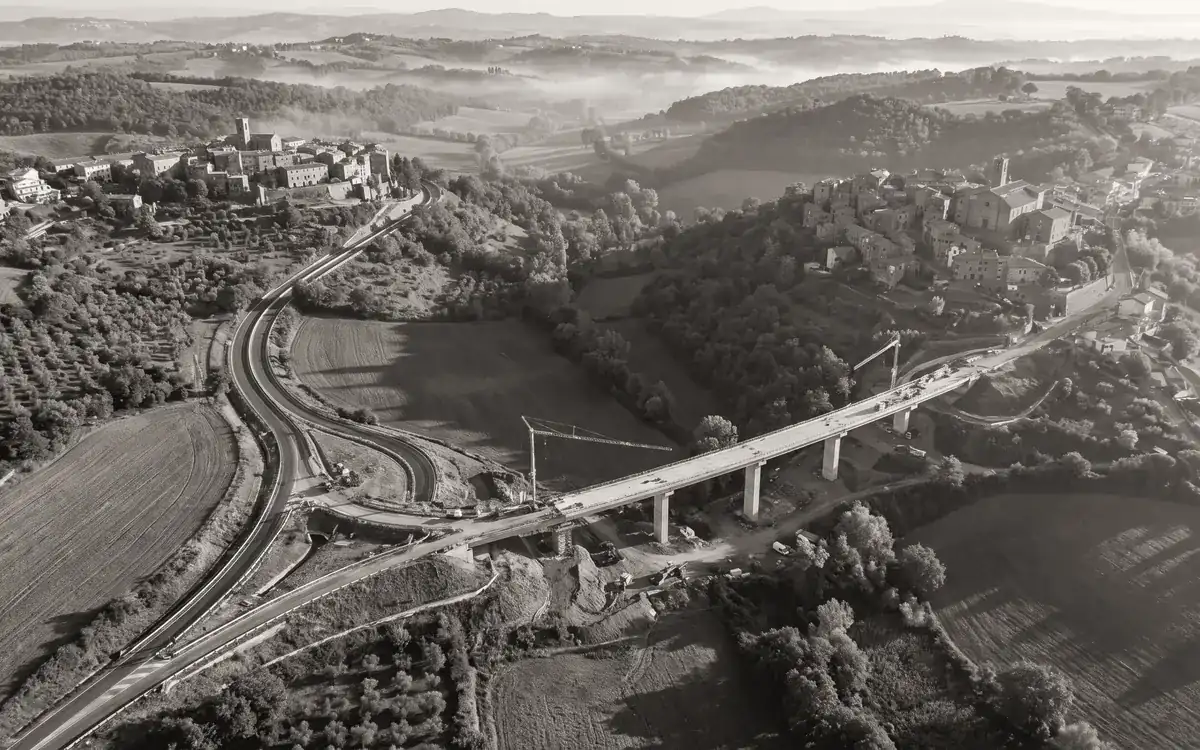
Environmental impact study for the Canepina–Vallerano–Vignanello link to the Orte–Civitavecchia road; health and safety coordination for road surveillance and maintenance of the regional road network.
Healthcare buildings
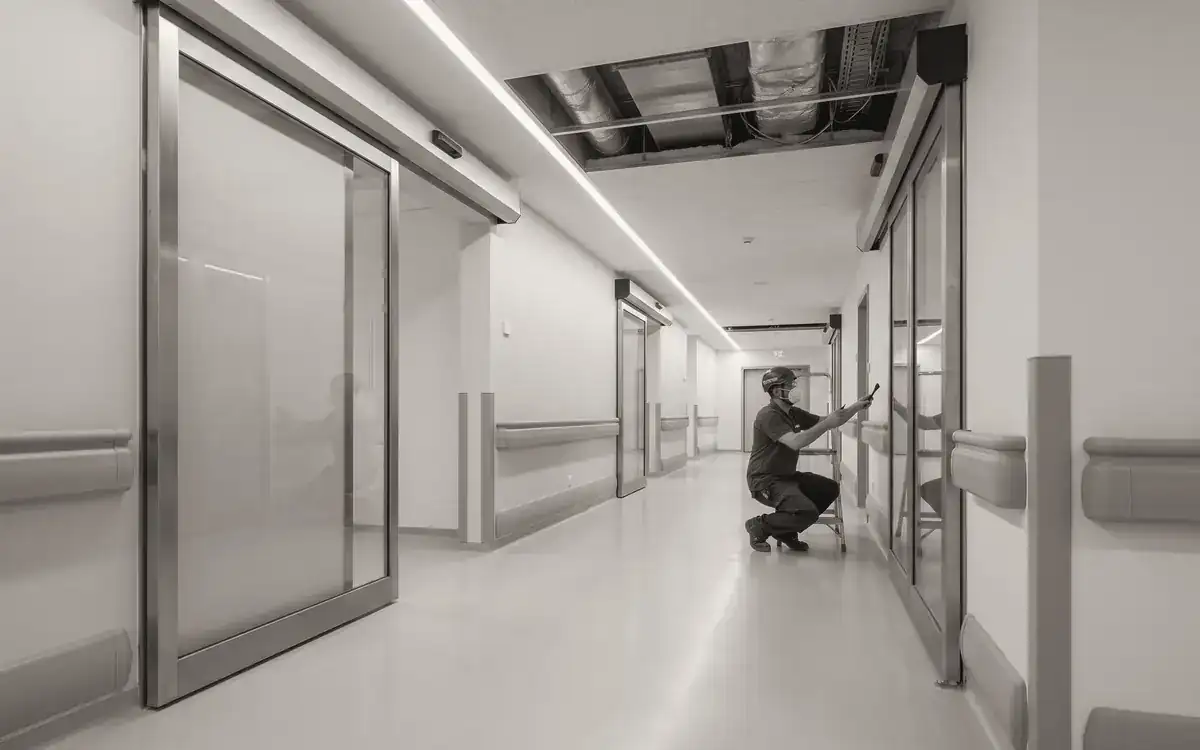
Extraordinary maintenance to upgrade building works and services of the Frascati District and bring them into compliance, with health and safety coordination and site inspection.
Energy and seismic upgrading
Interventions on residential buildings, including in historic urban fabric: seismic retrofitting and improvement, structural strengthening, upgrading of the envelope and building services, developed using BIM methodology.
Private clients
Residential architecture
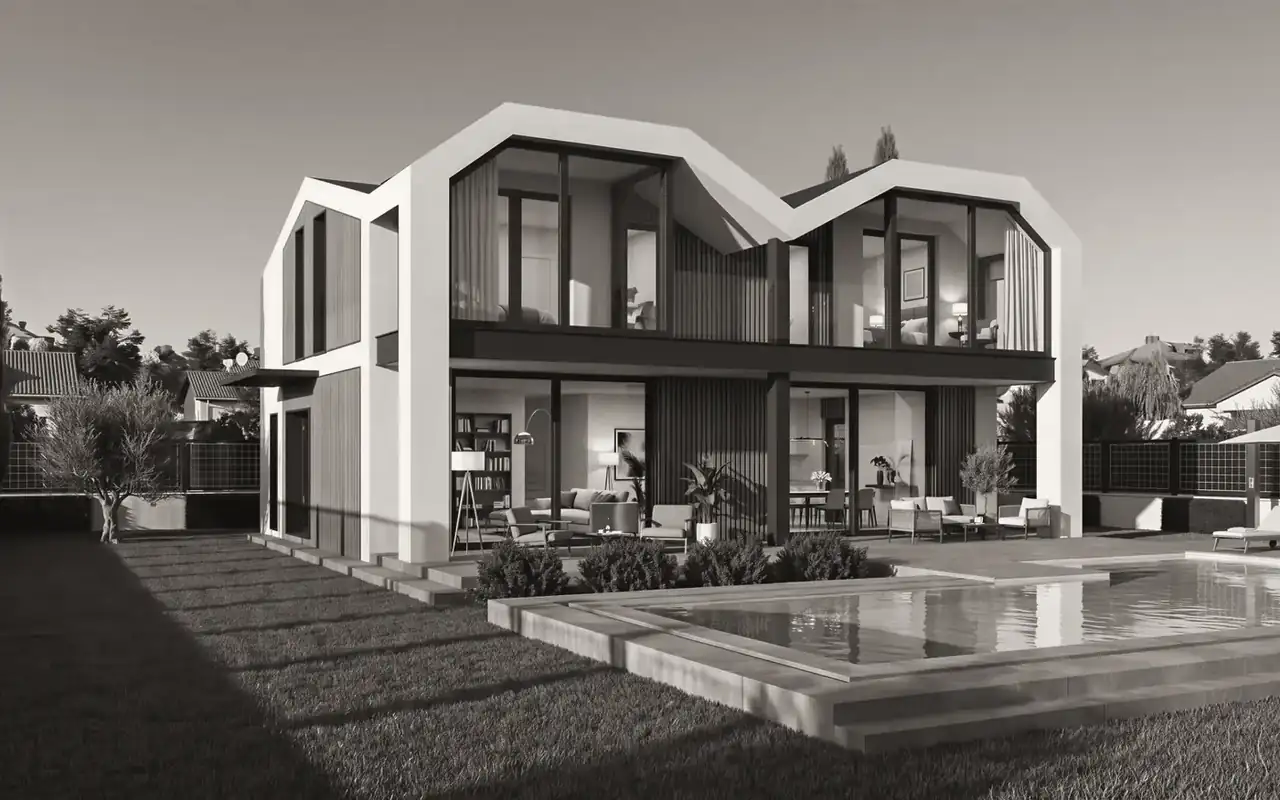
Single-family homes, multi-family buildings and interior refurbishments, developed from concept to detailed design with the same method as our public contracts.
Regeneration of a single-family home
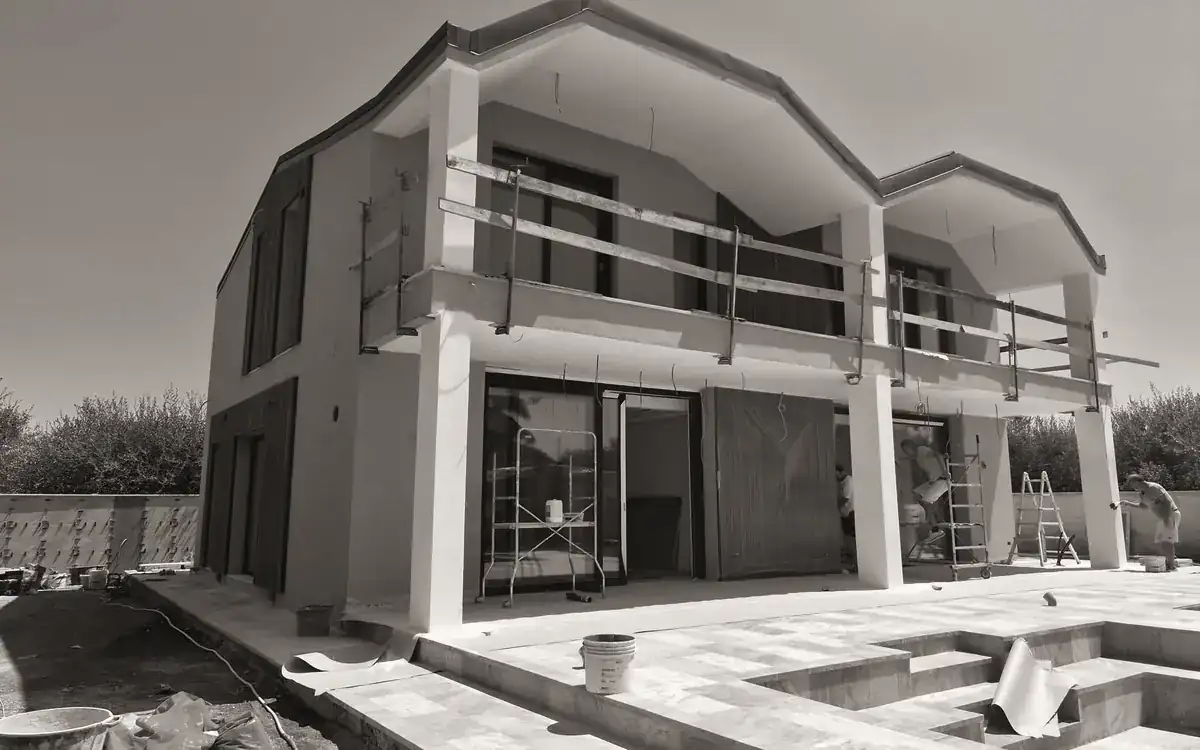
Building renovation with urban regeneration incentives (Article 5 of Regional Law No. 7/2017), conversion of the attic into living space (Regional Law No. 13/2009) and construction of sunspaces. SCIA (certified notice of commencement of works) as an alternative to a building permit.
View the project →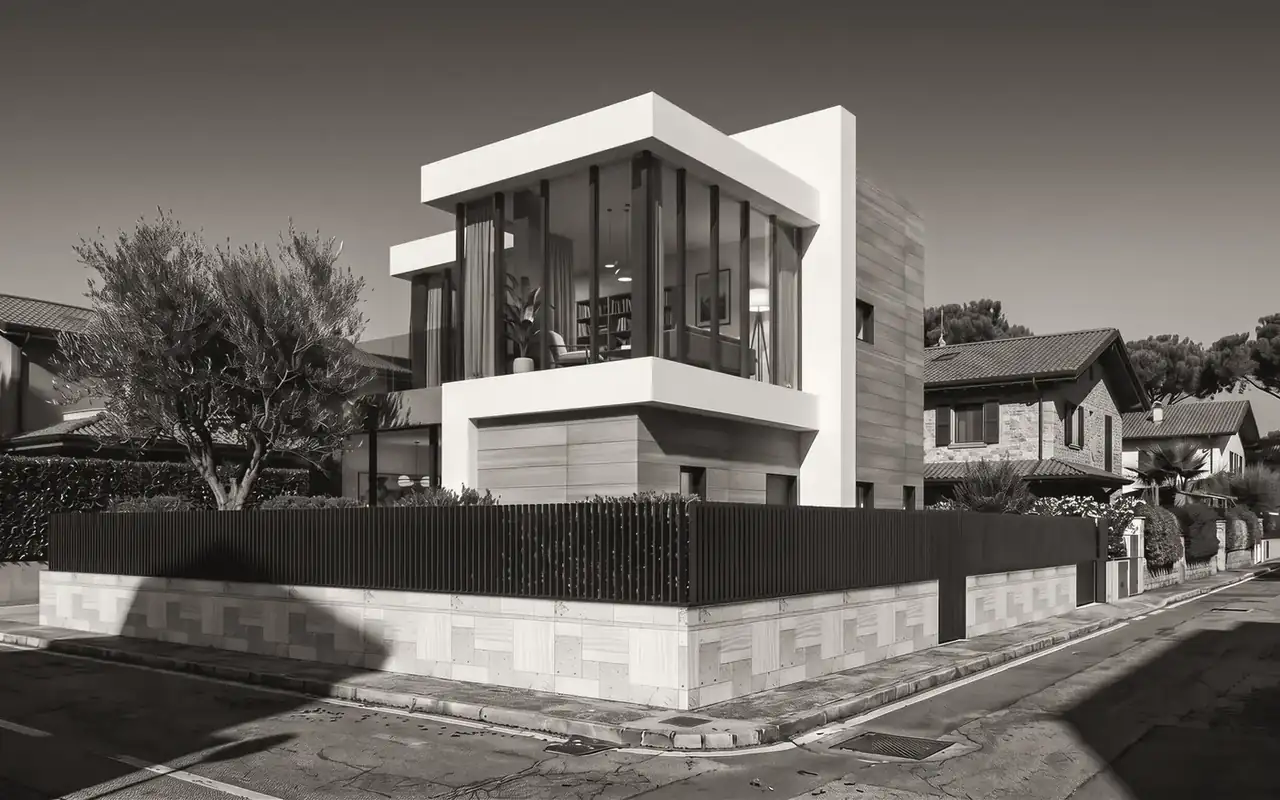
Two-storey residence in Albano Laziale
Demolition and reconstruction with extension under Article 6 of Regional Law No. 7/2017, including sunspaces. SCIA as an alternative to a building permit.
View the project →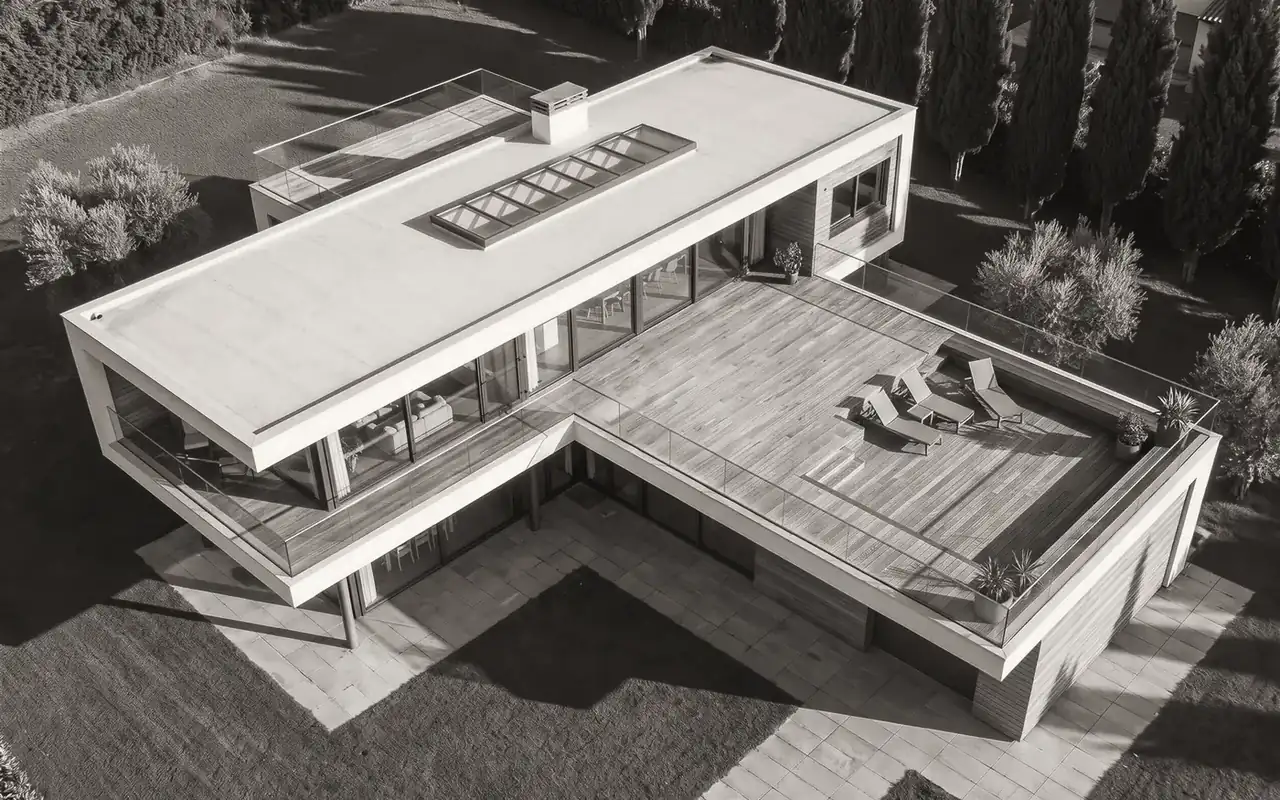
Single-family villa in Sezze
Building renovation through demolition and reconstruction (Article 3(1)(d) of Presidential Decree No. 380/2001), with change of use of the storage building into a garage. SCIA as an alternative to a building permit.
View the project →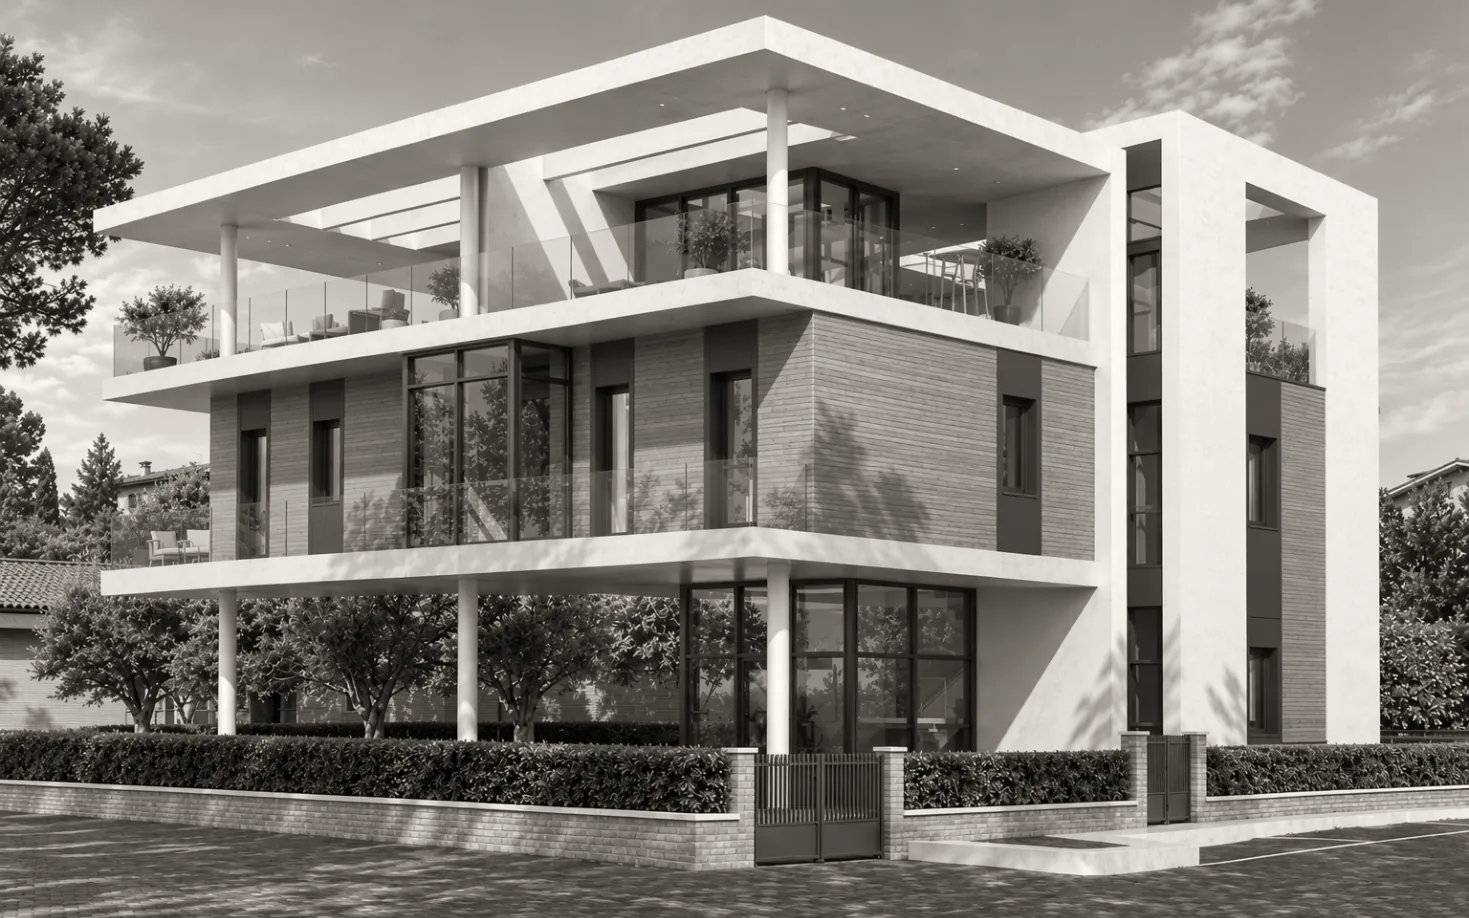
Five-unit multi-family building
Demolition and reconstruction with extension of existing buildings to create five residential units. Building permit (Article 10 of Presidential Decree No. 380/2001, Article 6 of Regional Law No. 7/2017).
View the project →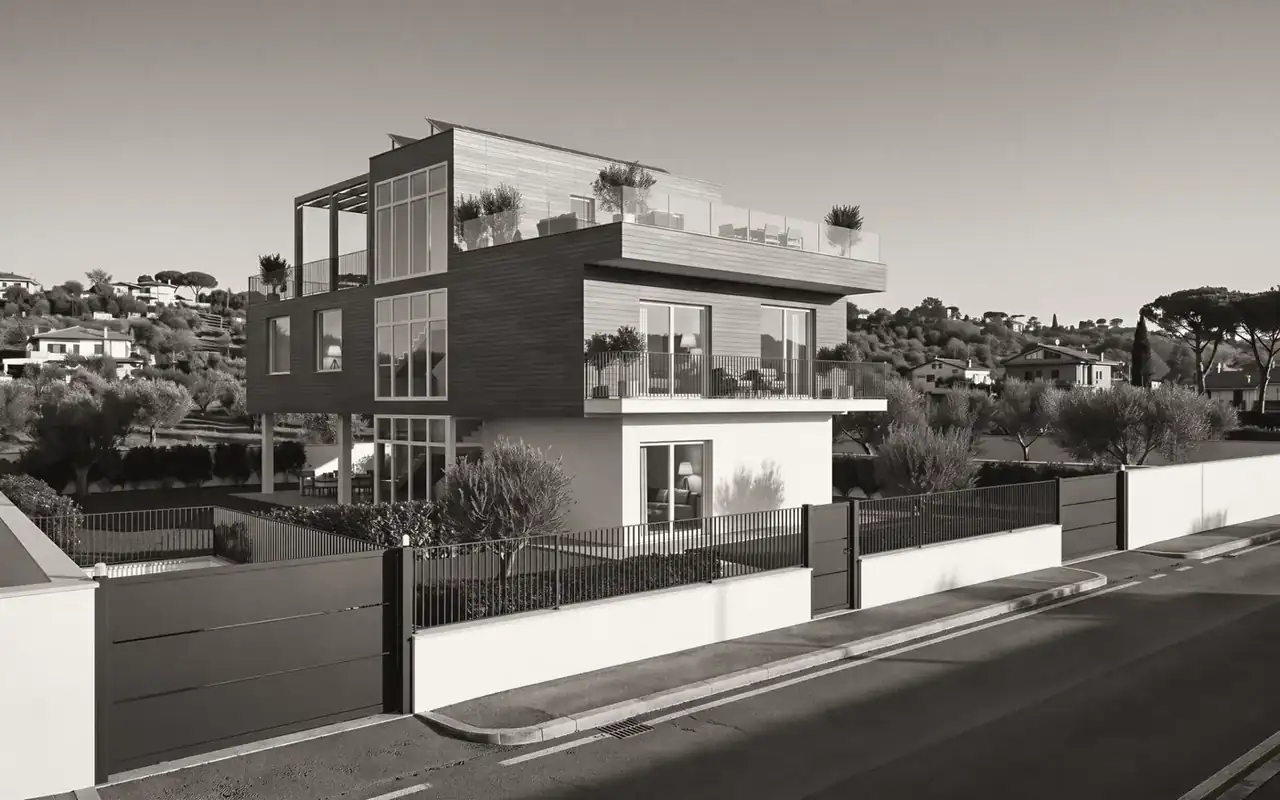
Multi-family residence in Frascati
Demolition and reconstruction with extension of a multi-family building with cellars and shared garage, with volume bonus (Article 6 of Regional Law No. 7/2017), derogation from minimum distances and Superbonus. Building permit.
View the project →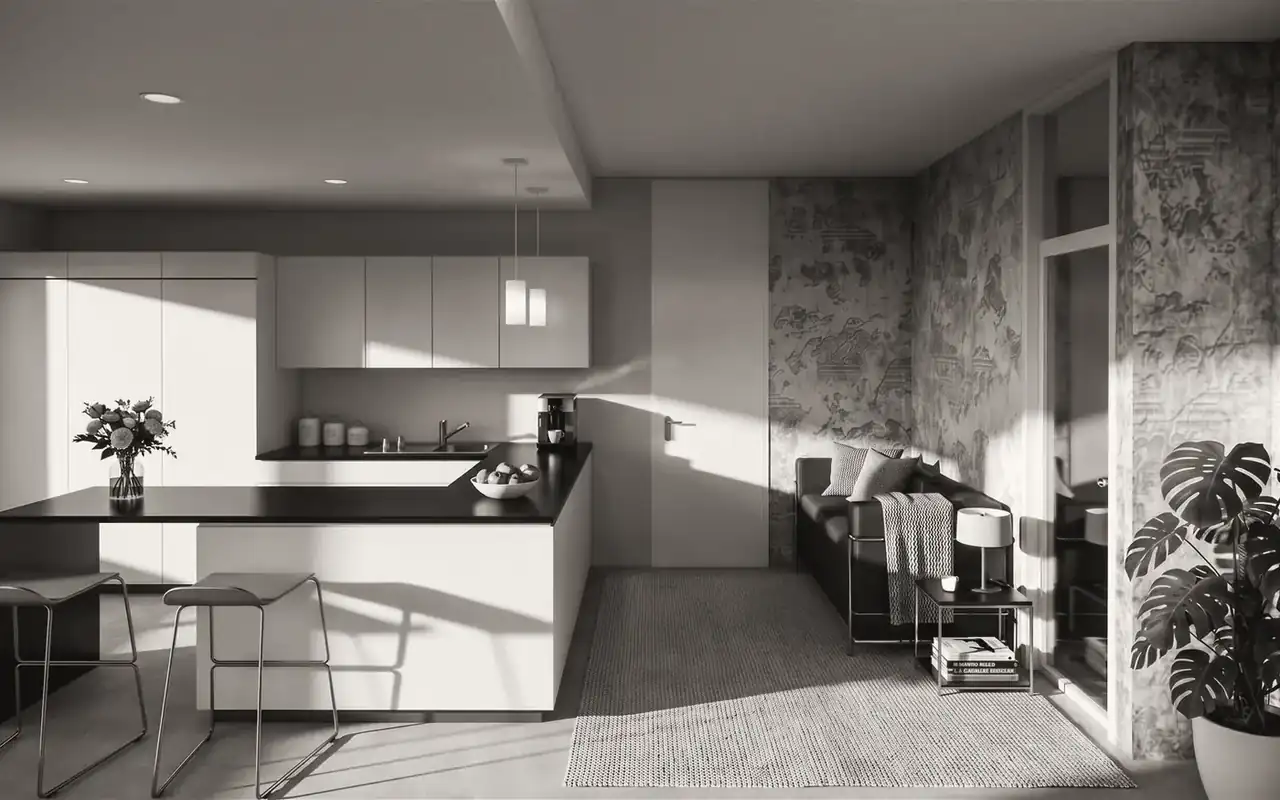
Extension of a residence in Rome
Extension of non-residential floor area with a sunspace and portico, replacement of the heat generator and conversion of the radiator system to underfloor radiant heating. Building permit.
View the project →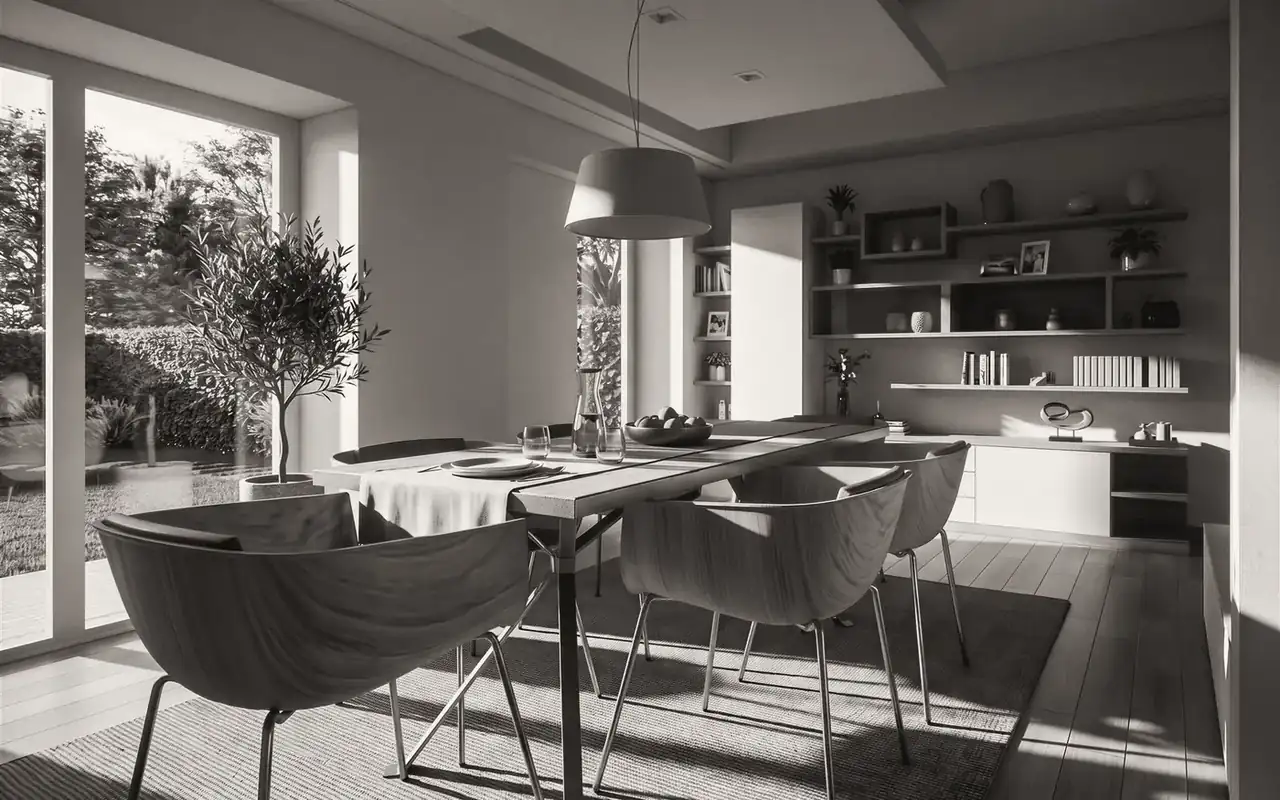
Two-family villa in Albano Laziale
Reconfiguration of the interior spaces, seismic improvement and energy efficiency upgrading (Superbonus) of a villa of approximately 300 m² on two levels, built in three construction phases: extensive structural strengthening and complete renewal of the building services. SCIA.
View the project →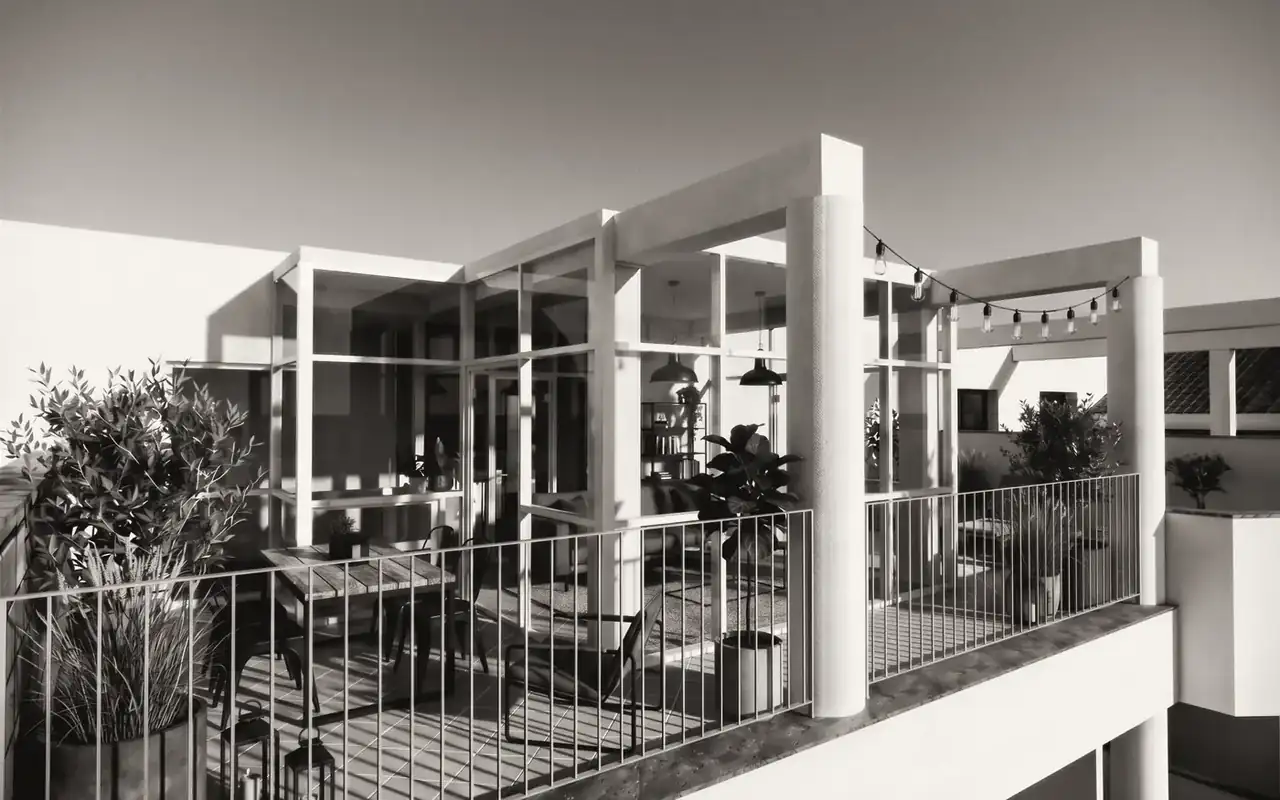
Two-level apartment in Rome
Interior works and opening of part of the floor slab for a domestic lift between the fifth and sixth floors, with widening of the French window at the landing, to remove architectural barriers. SCIA.
View the project →