Residential architecture
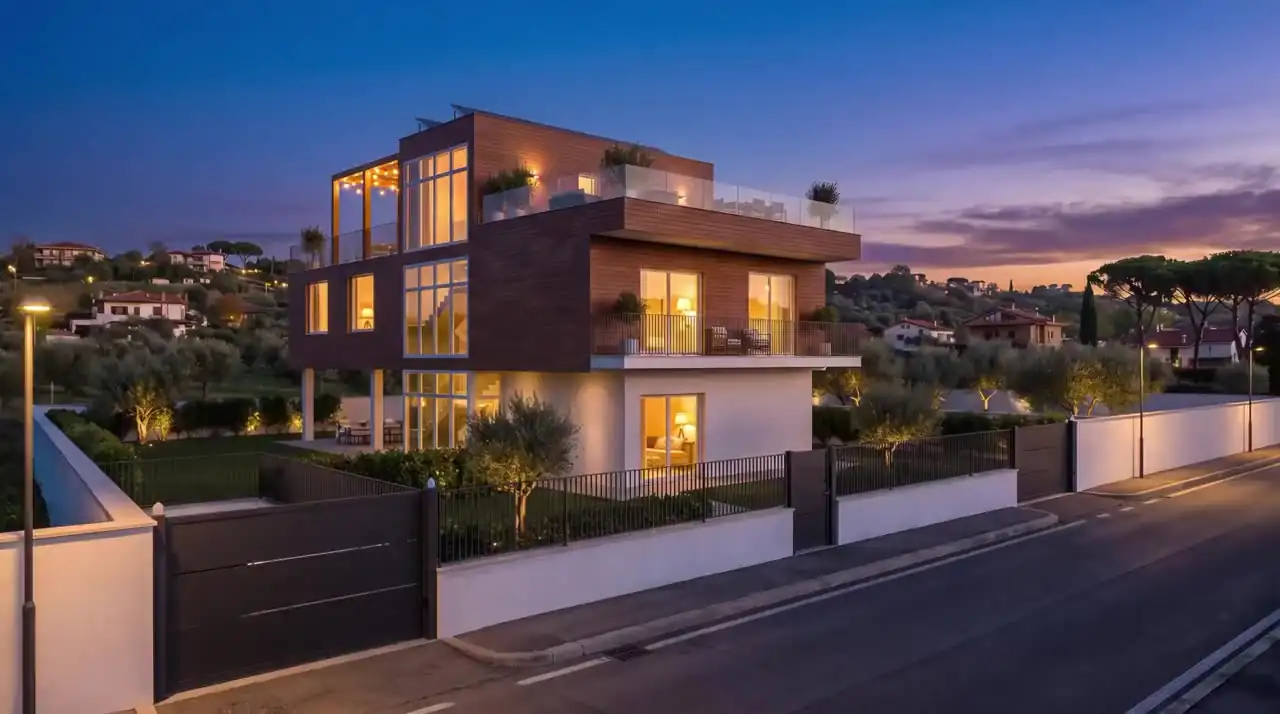
Multi-family residence in Frascati
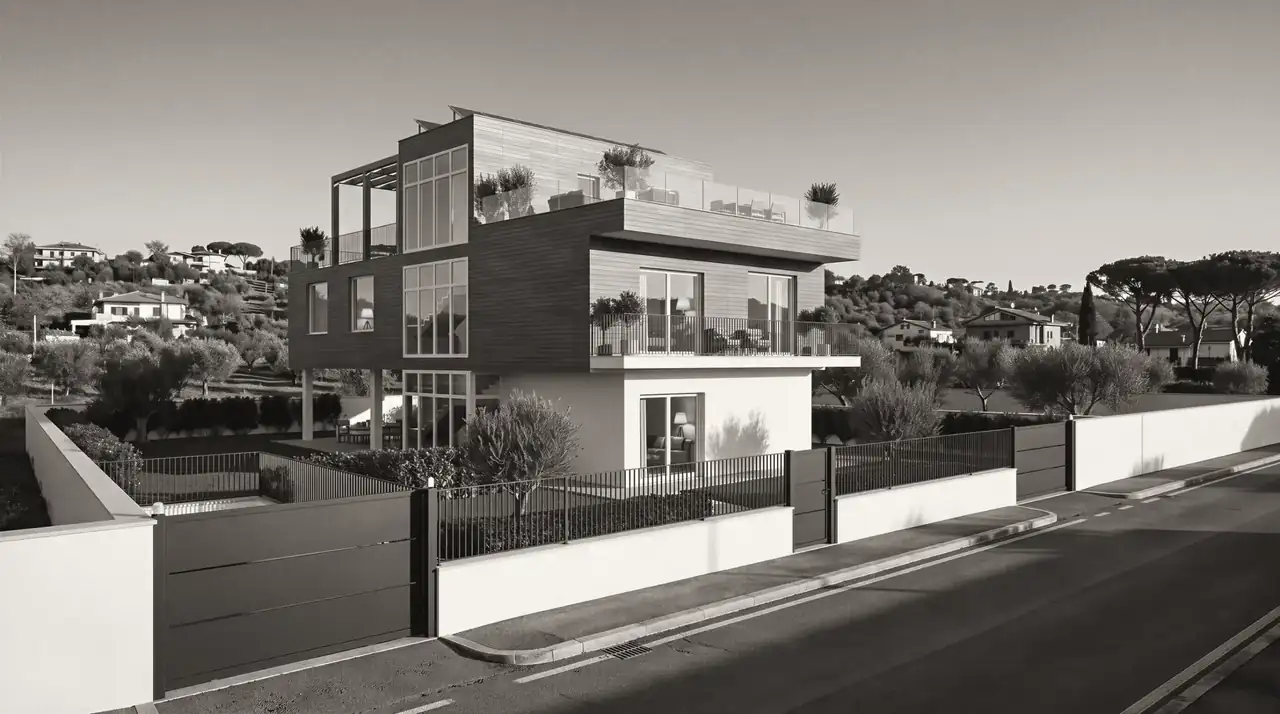
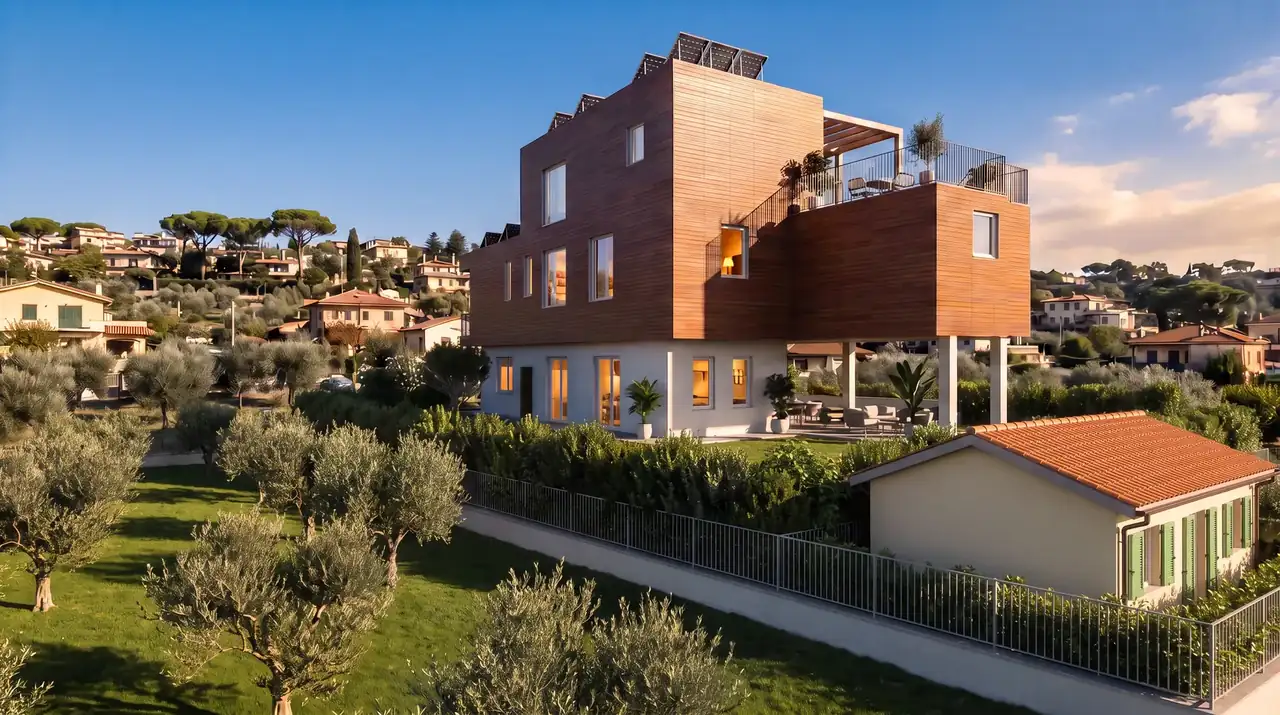
Demolition and reconstruction, with extension, of a multi-family building, together with its ancillary spaces, cellars and shared garage. The new building is arranged in timber-clad volumes on three levels, with terraces and loggias opening onto the landscape of the Castelli Romani.
- Scope of work
- Demolition and reconstruction with extension
- Building consent
- Building permit
- References
- Article 10(1)(c) and Article 2-bis(1-ter) of Presidential Decree No. 380/2001 · Article 6 of Regional Law No. 7/2017 · Article 119 of Decree-Law No. 34/2020
- Location
- Frascati (RM), Spinoretico area
- Services
- Design and Works Supervision
Views
Video