Regione Lazio

Delivery drawings of the Museo delle Foibe survey

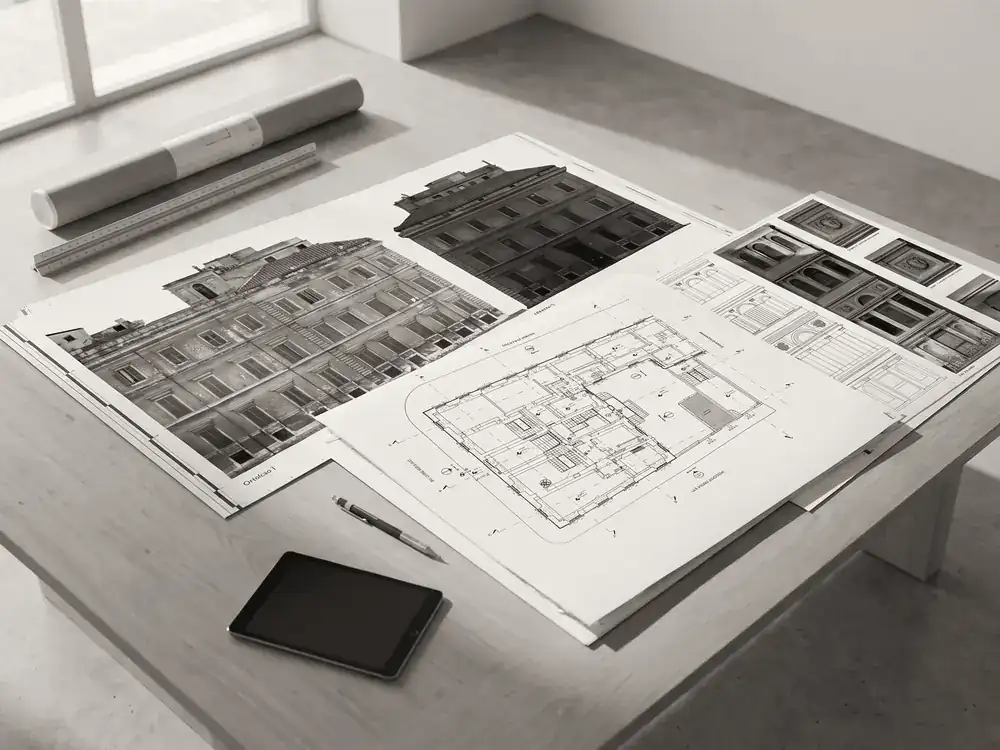
Drawings produced from the laser scanning survey of the historic palazzo in Rome: seventeen architectural sheets with site plan, floor plans, elevations, sections, details and the analysis of façade decay, in support of the design of the museum.

Client
Regione Lazio
Location
Rome (RM)
Services
Graphic restitution of the survey
Deliverables
17 architectural drawing sheets
Status
Museum under construction
Survey delivery drawings

Site plan and floor plans

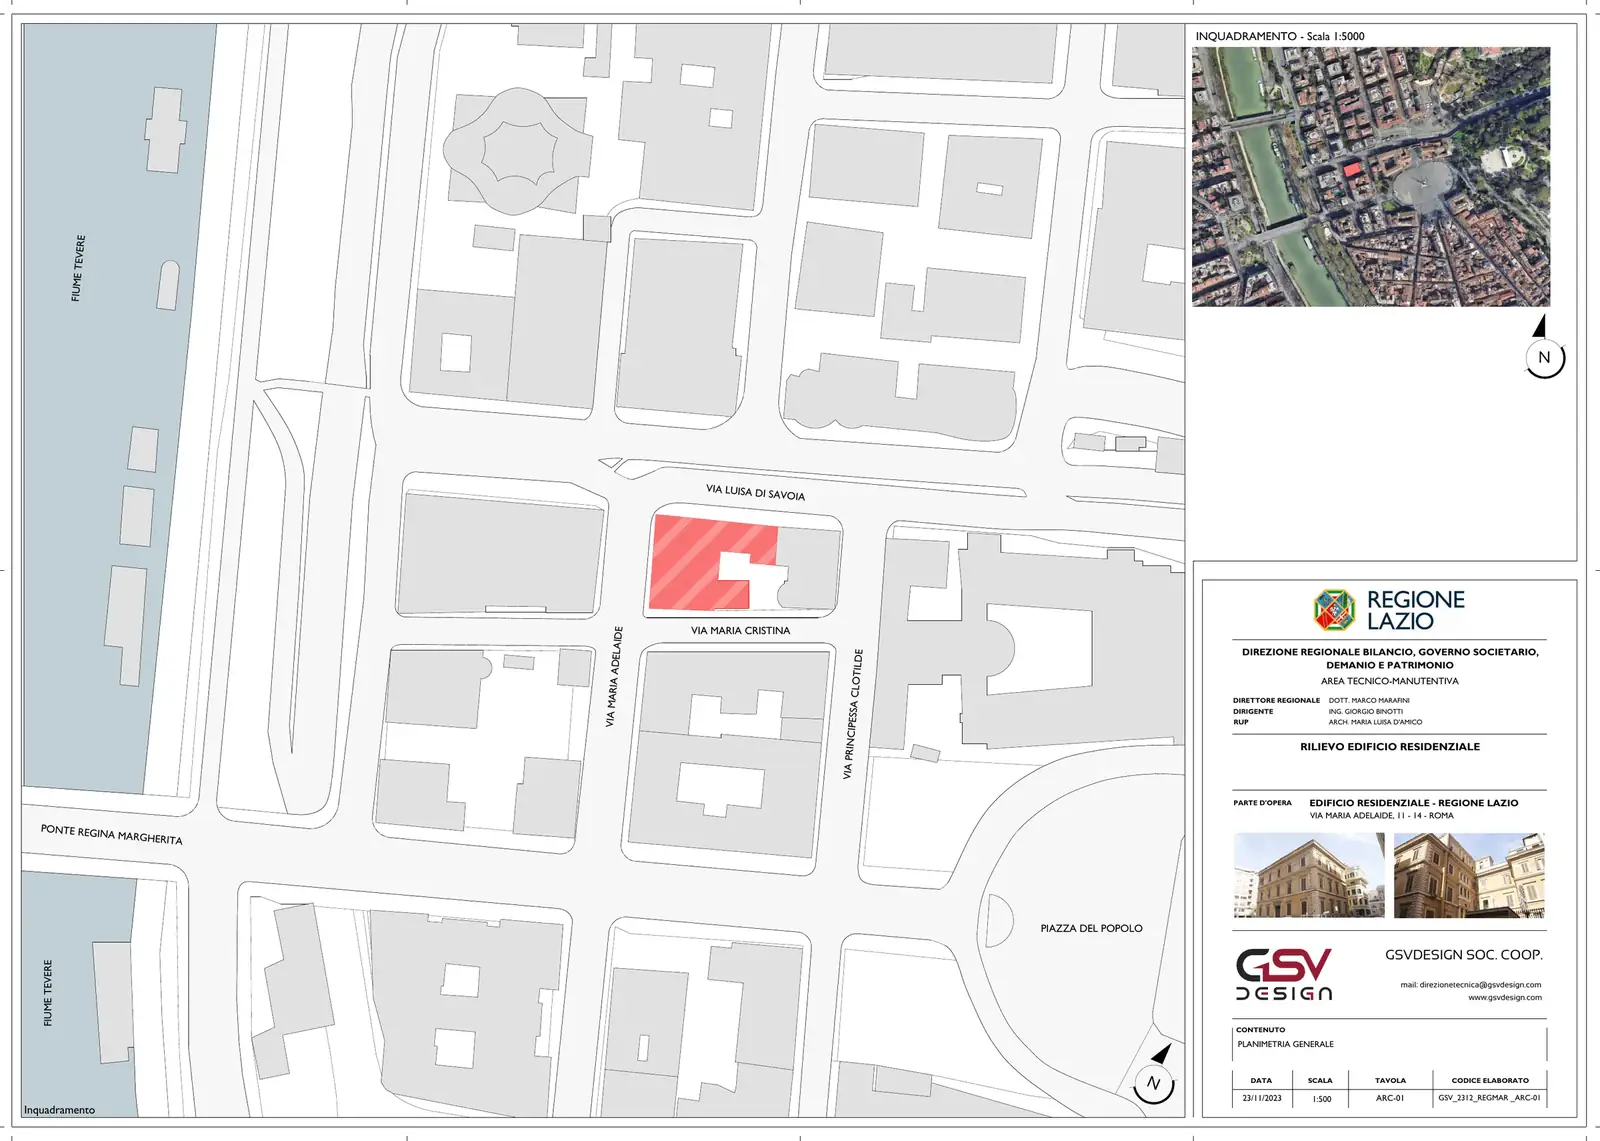
Drawing sheet ARC-01 · General site plan
ARC-01 · General site plan
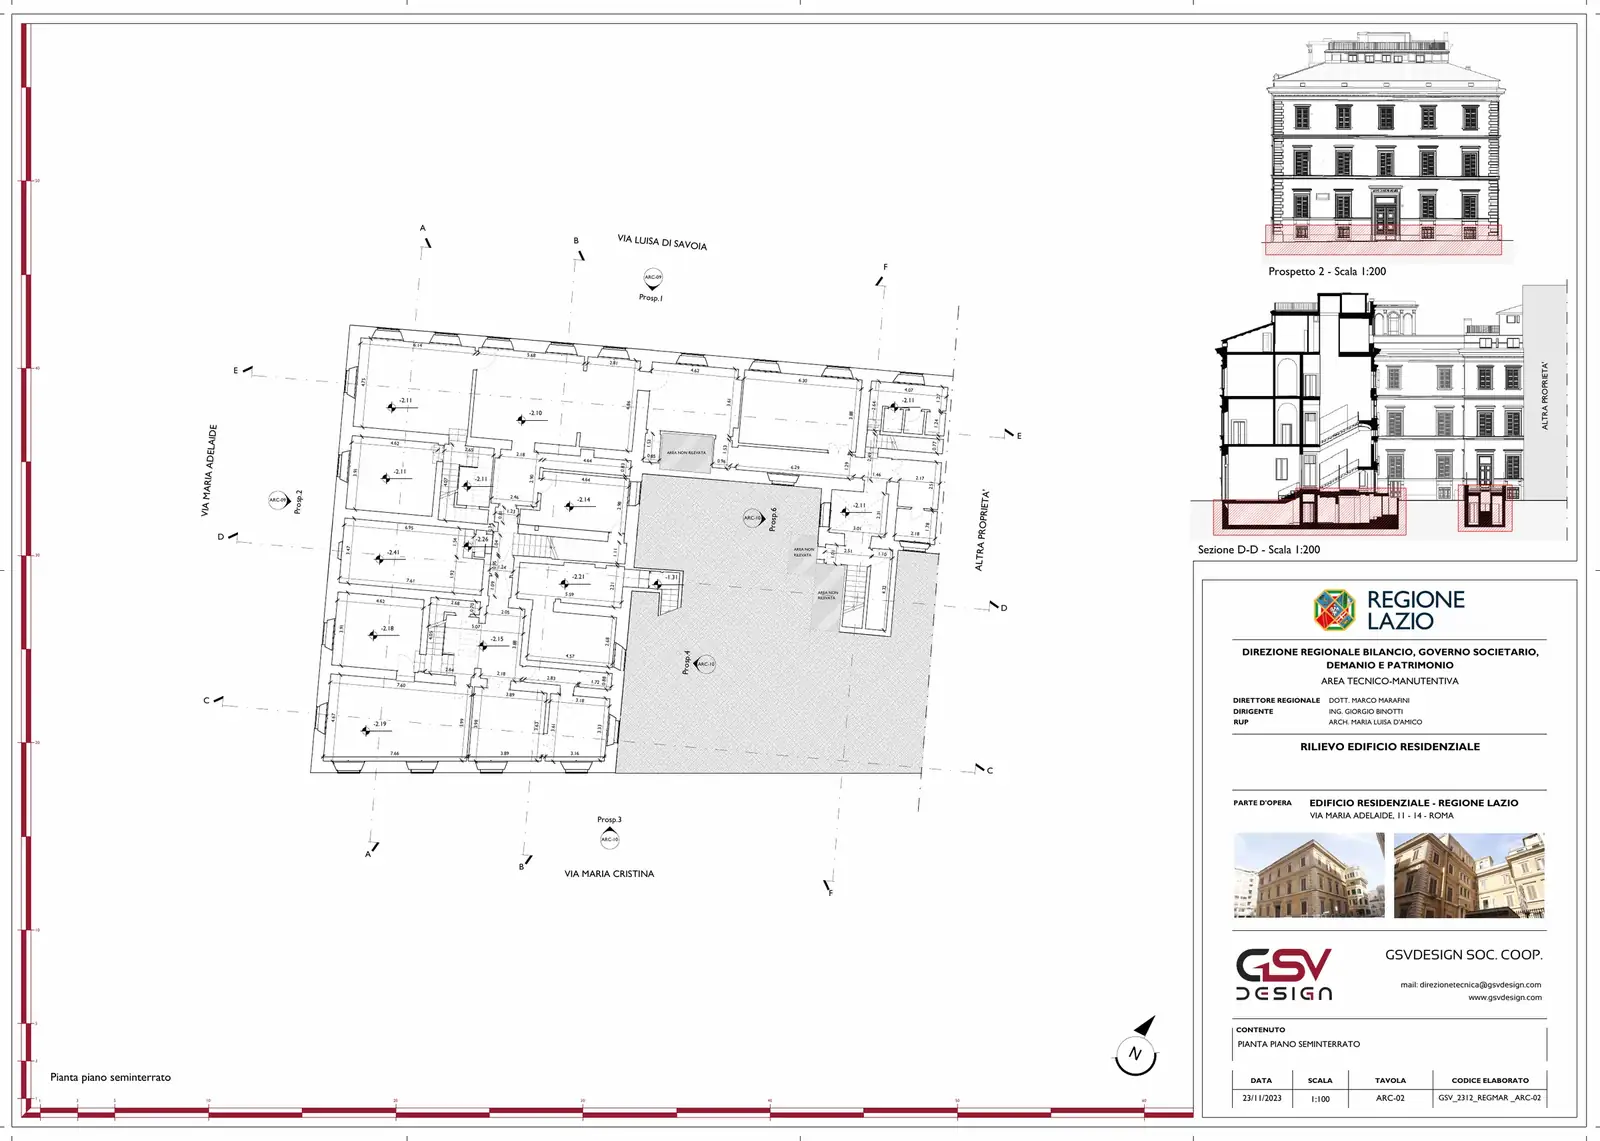
Drawing sheet ARC-02 · Semi-basement floor plan
ARC-02 · Semi-basement floor plan
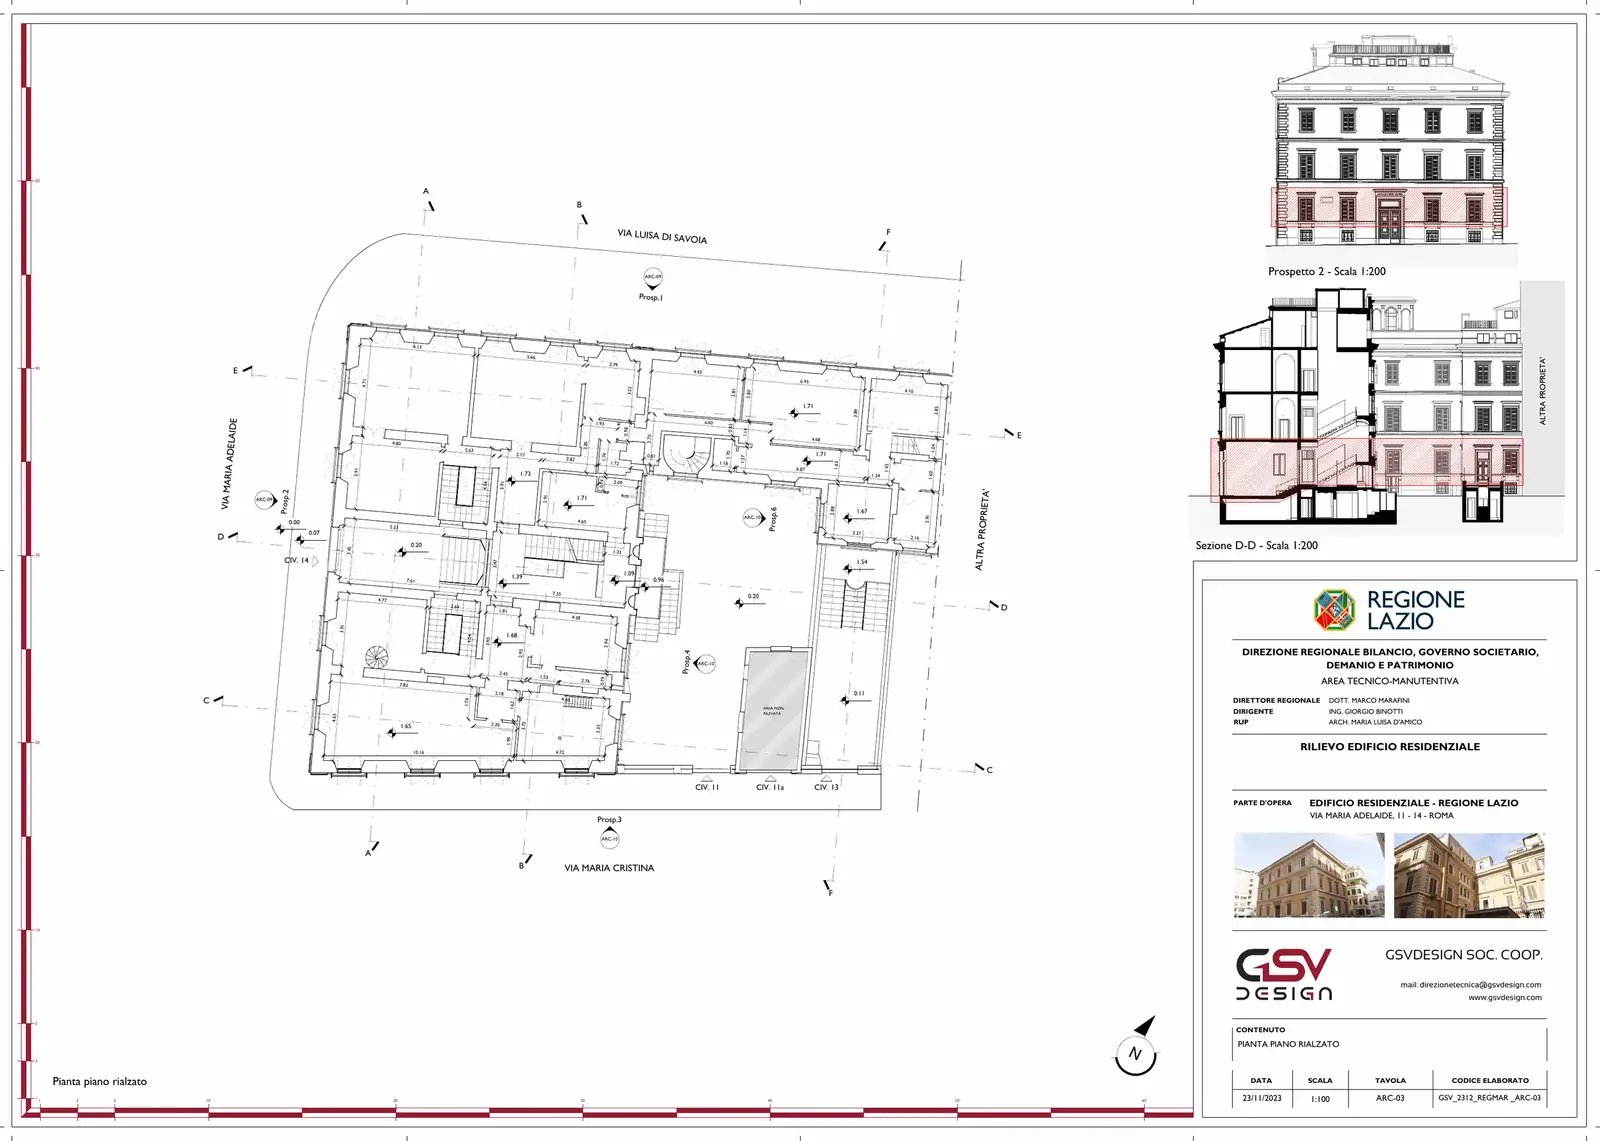
Drawing sheet ARC-03 · Raised ground floor plan
ARC-03 · Raised ground floor plan
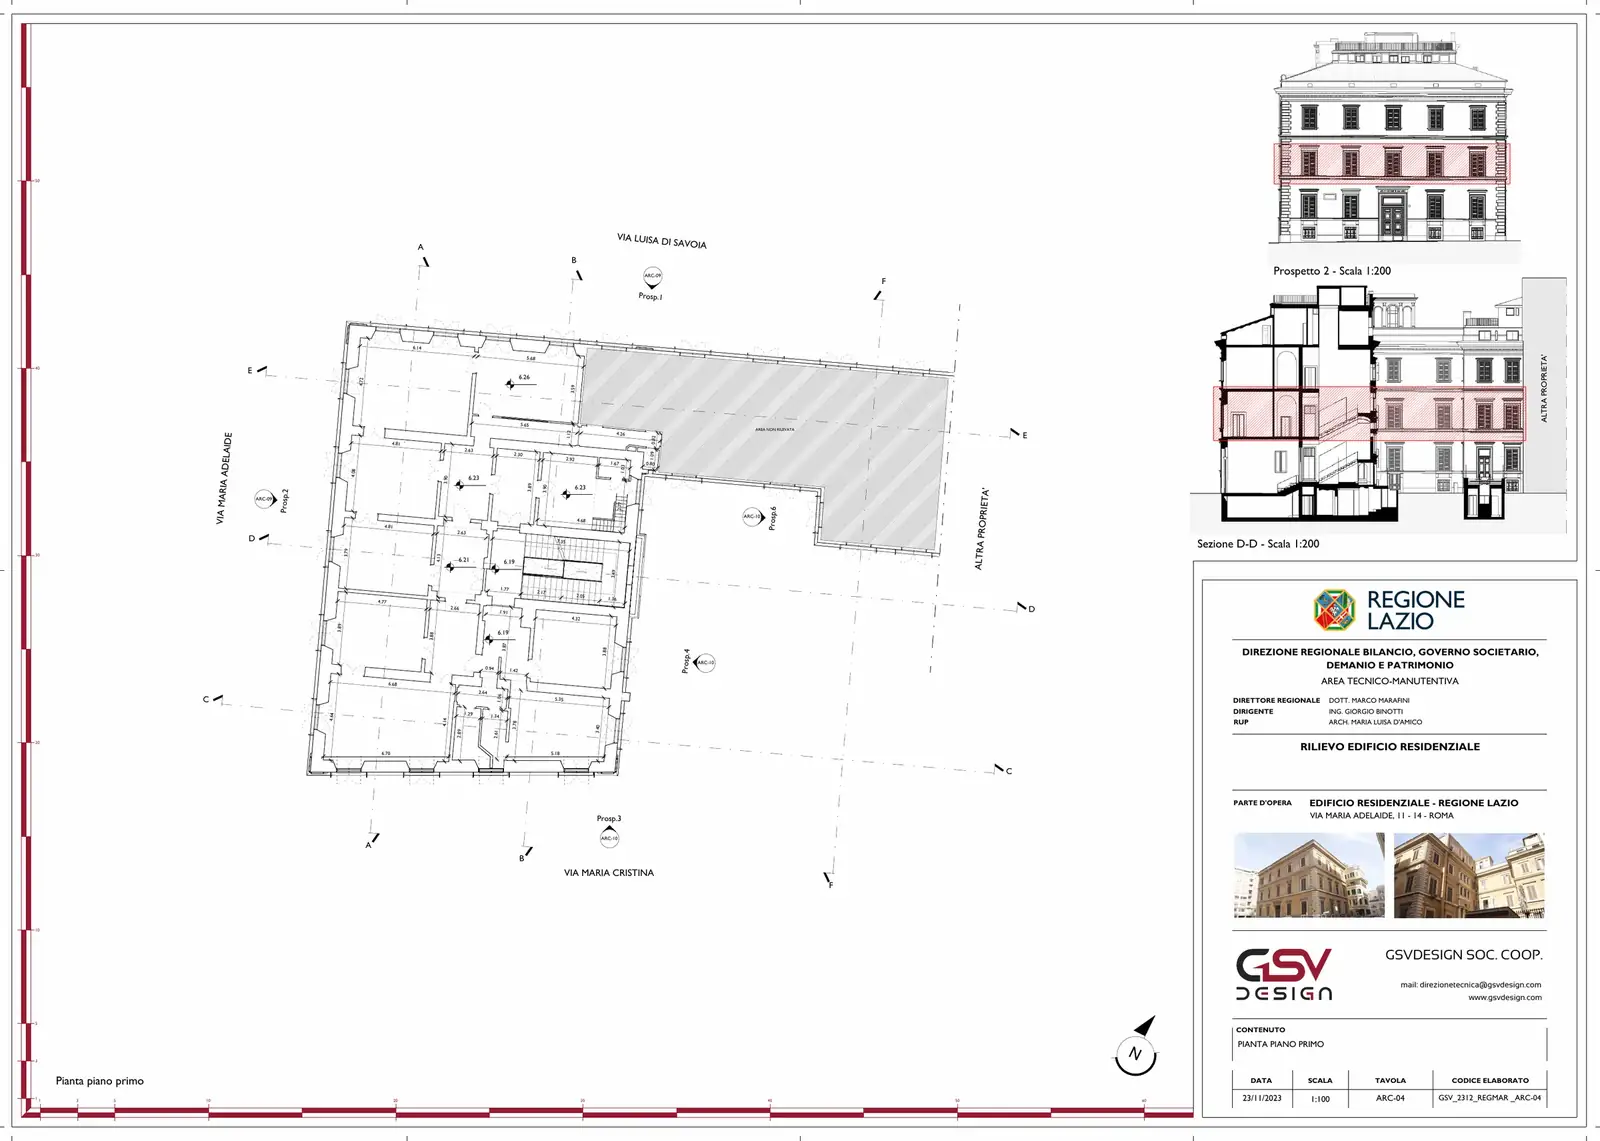
Drawing sheet ARC-04 · First floor plan
ARC-04 · First floor plan
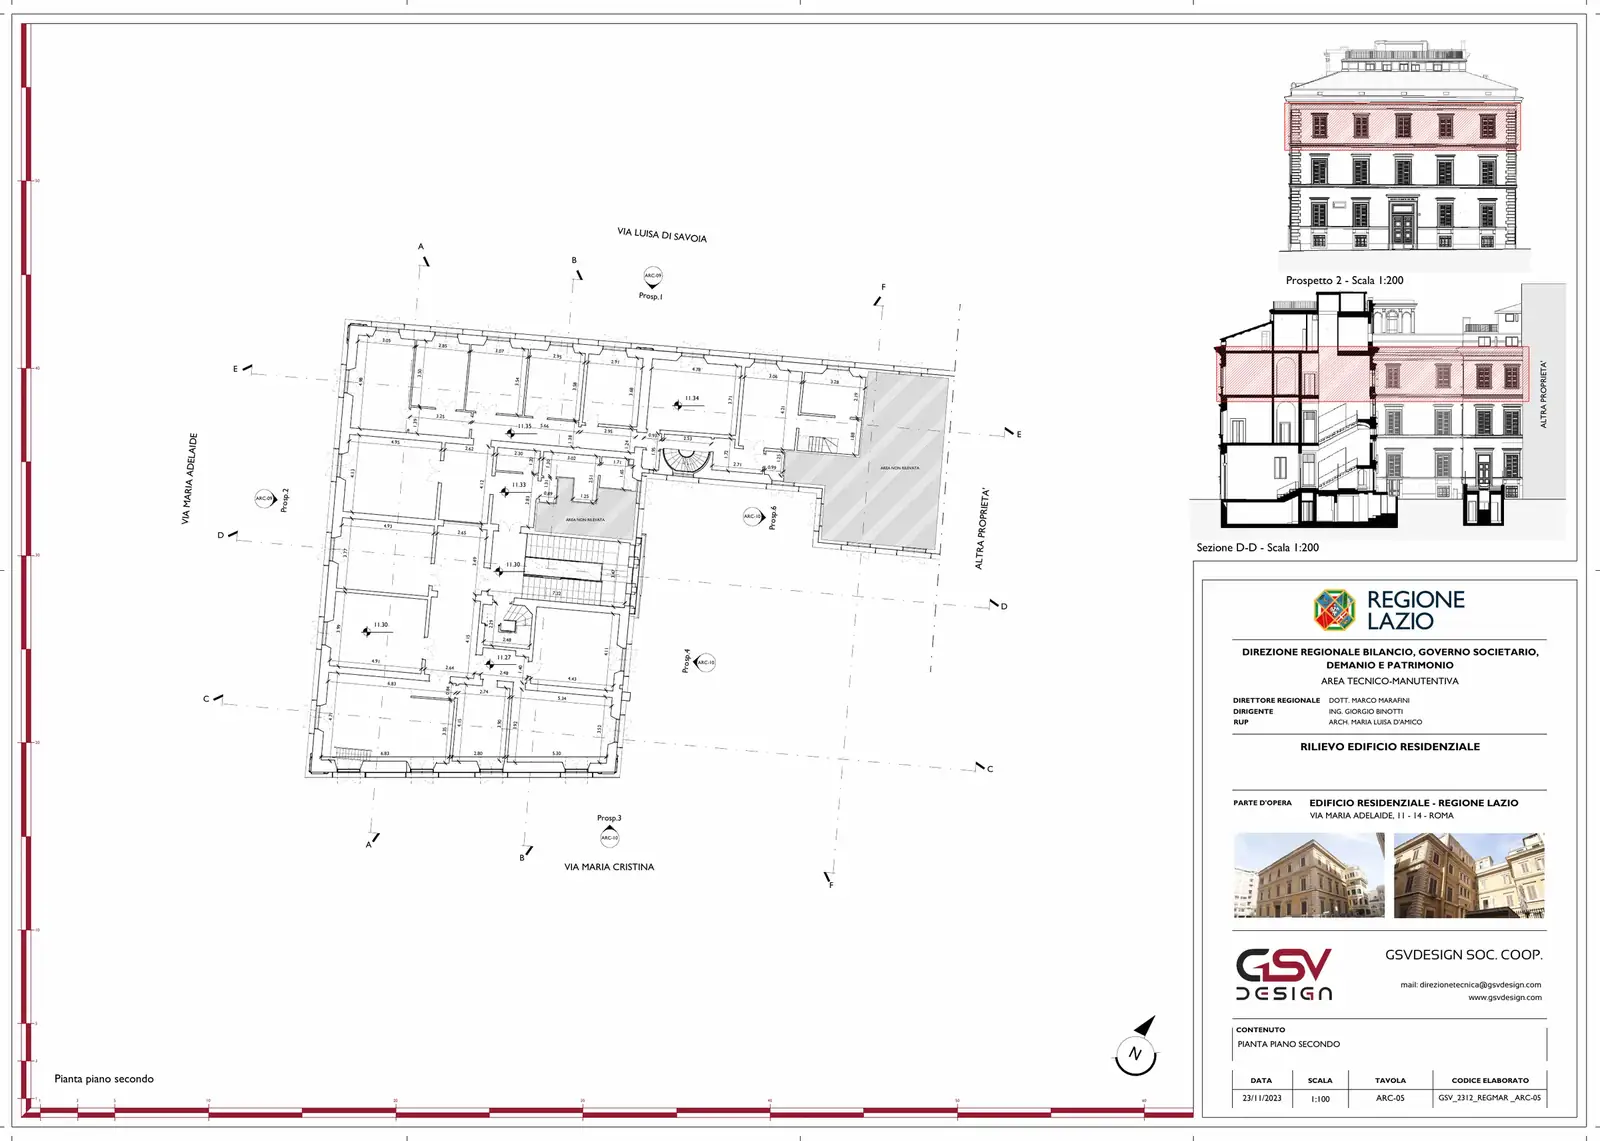
Drawing sheet ARC-05 · Second floor plan
ARC-05 · Second floor plan
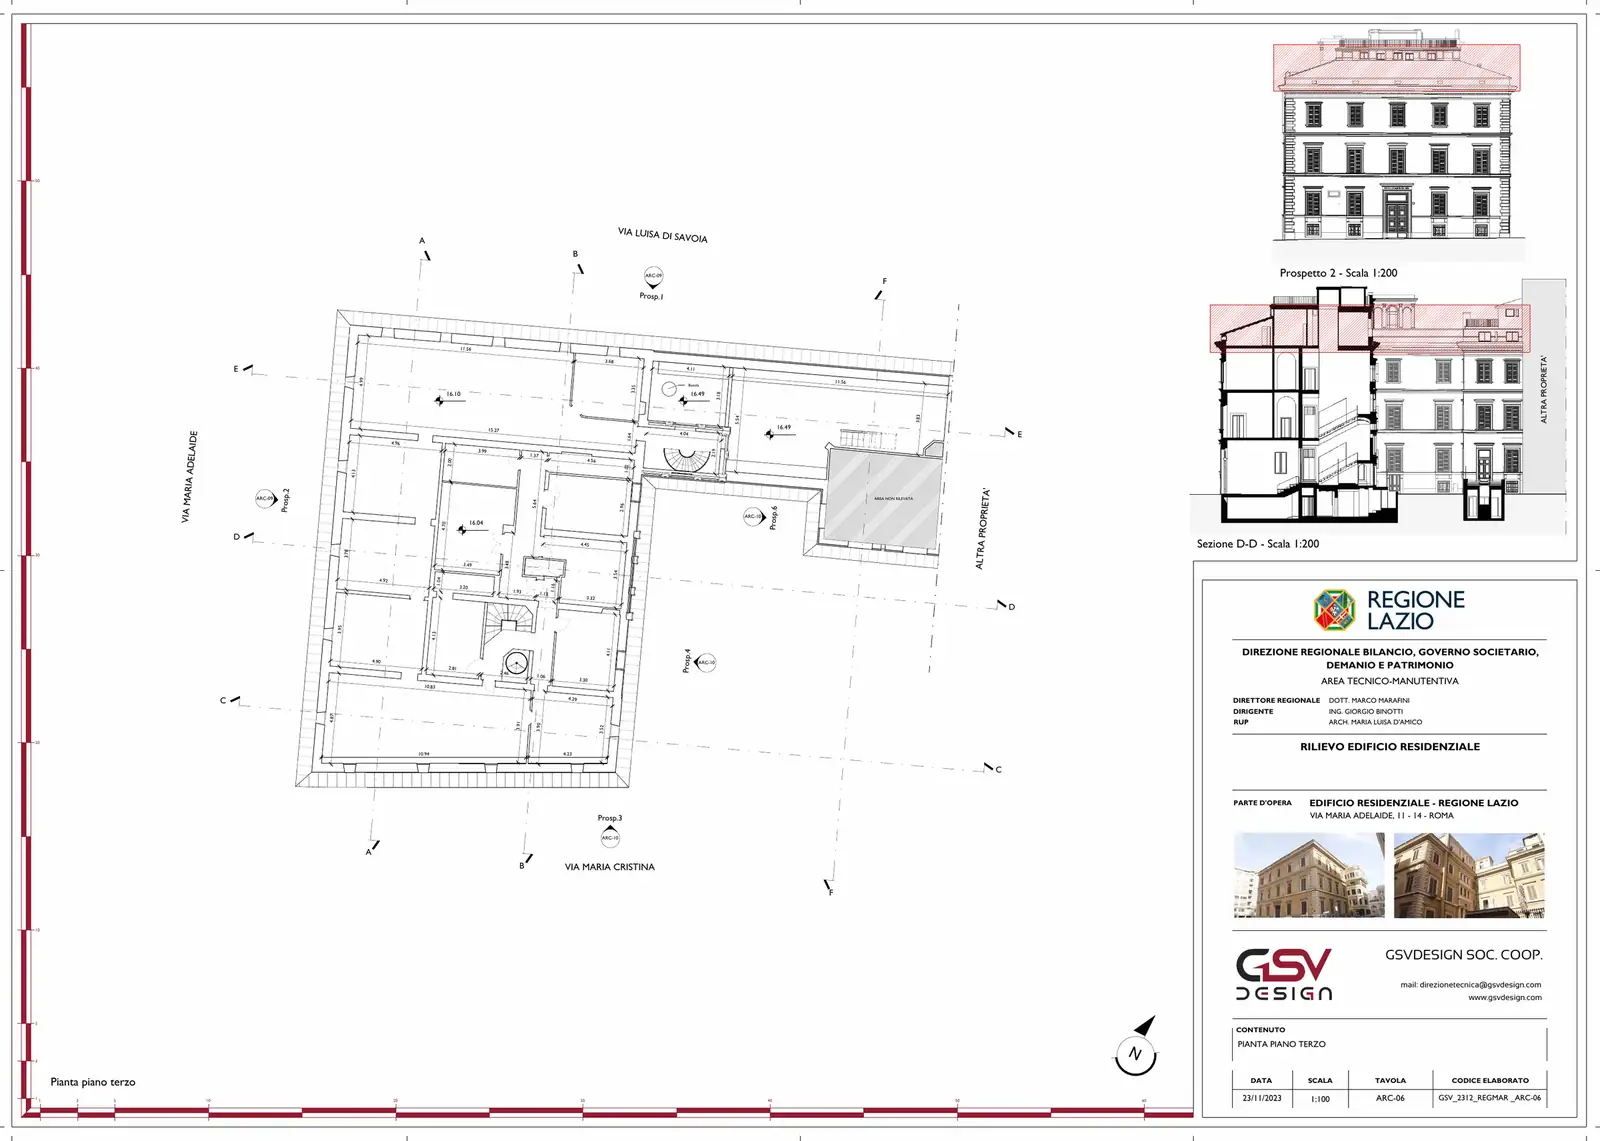
Drawing sheet ARC-06 · Third floor plan
ARC-06 · Third floor plan
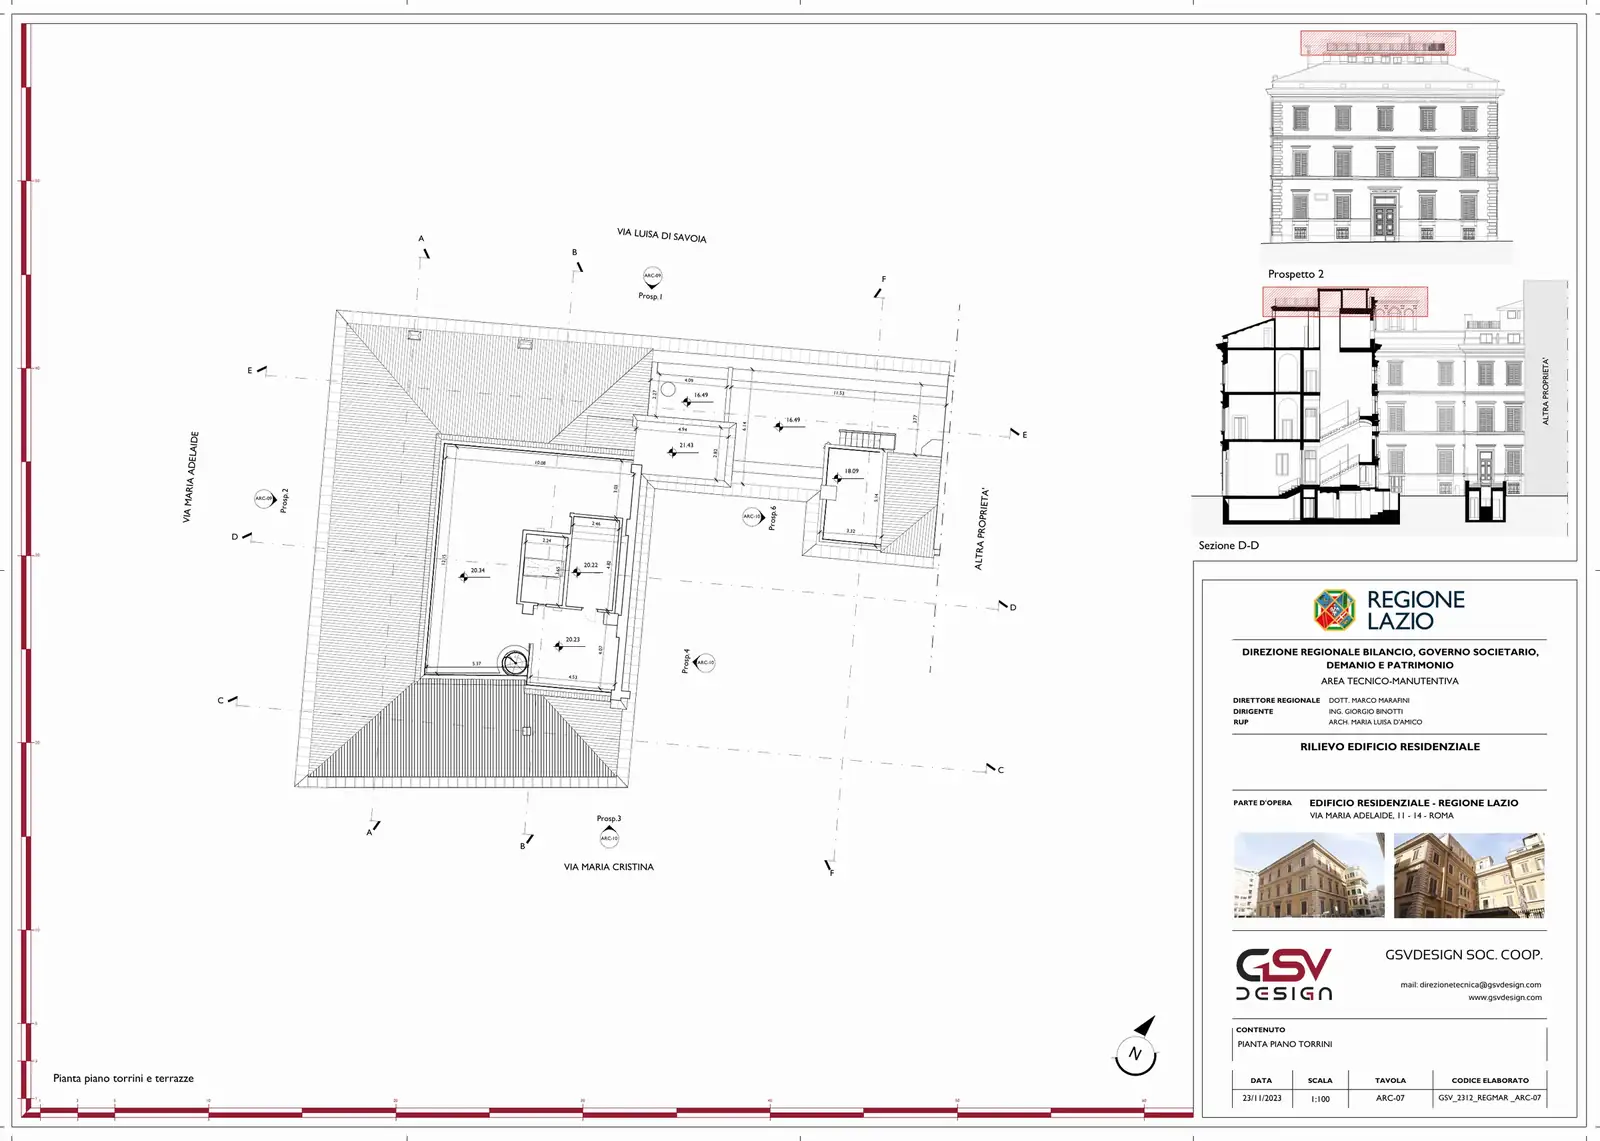
Drawing sheet ARC-07 · Roof turrets and terraces floor plan
ARC-07 · Roof turrets and terraces floor plan
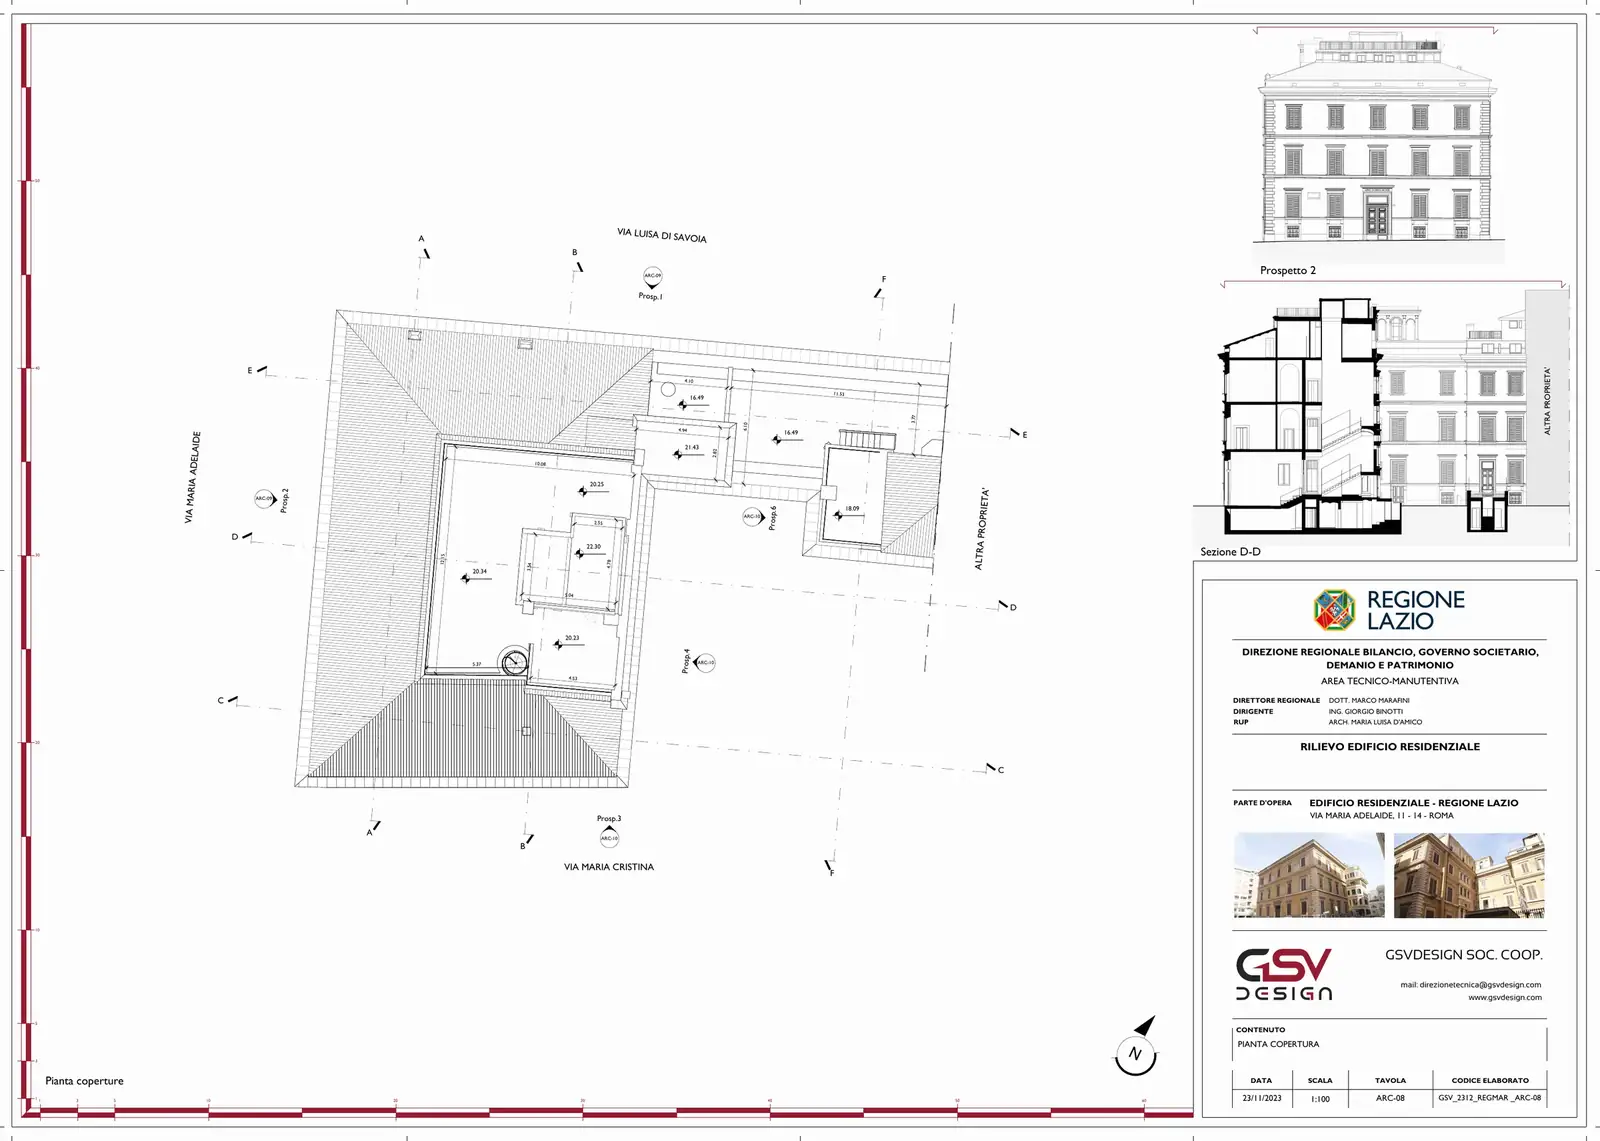
Drawing sheet ARC-08 · Roof plan
ARC-08 · Roof plan

Elevations and sections

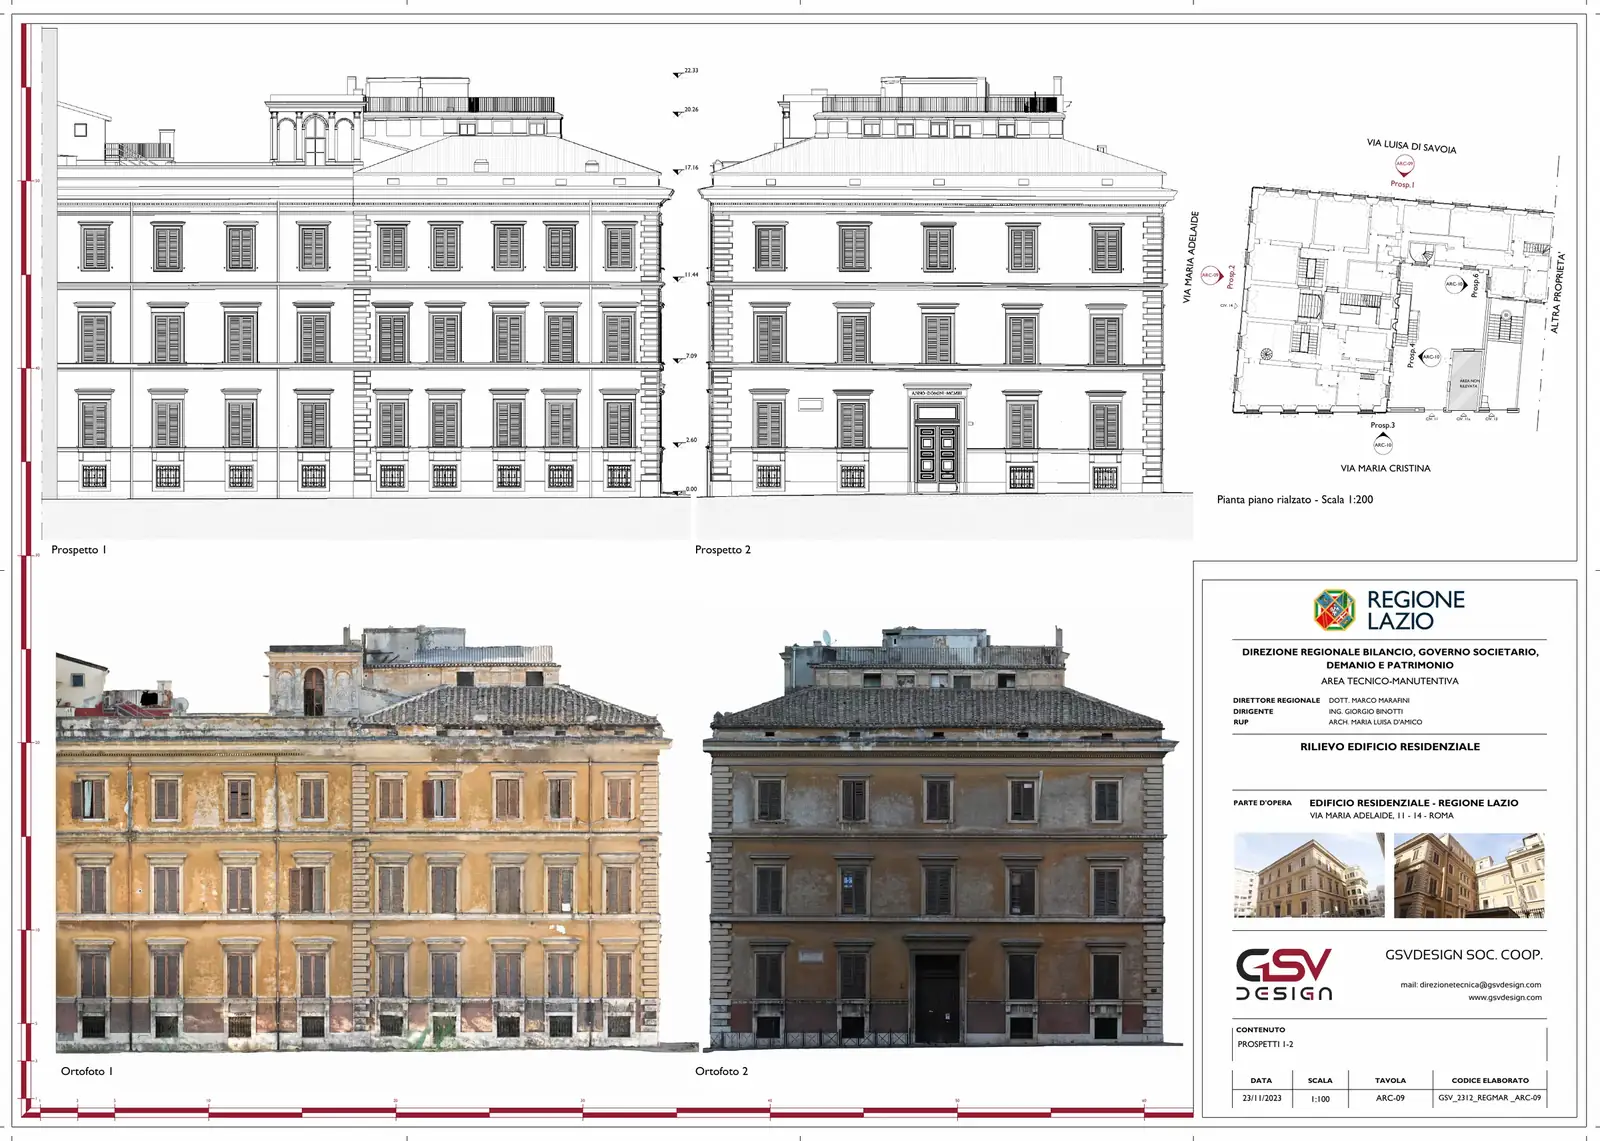
Drawing sheet ARC-09 · Elevations 1-2
ARC-09 · Elevations 1-2
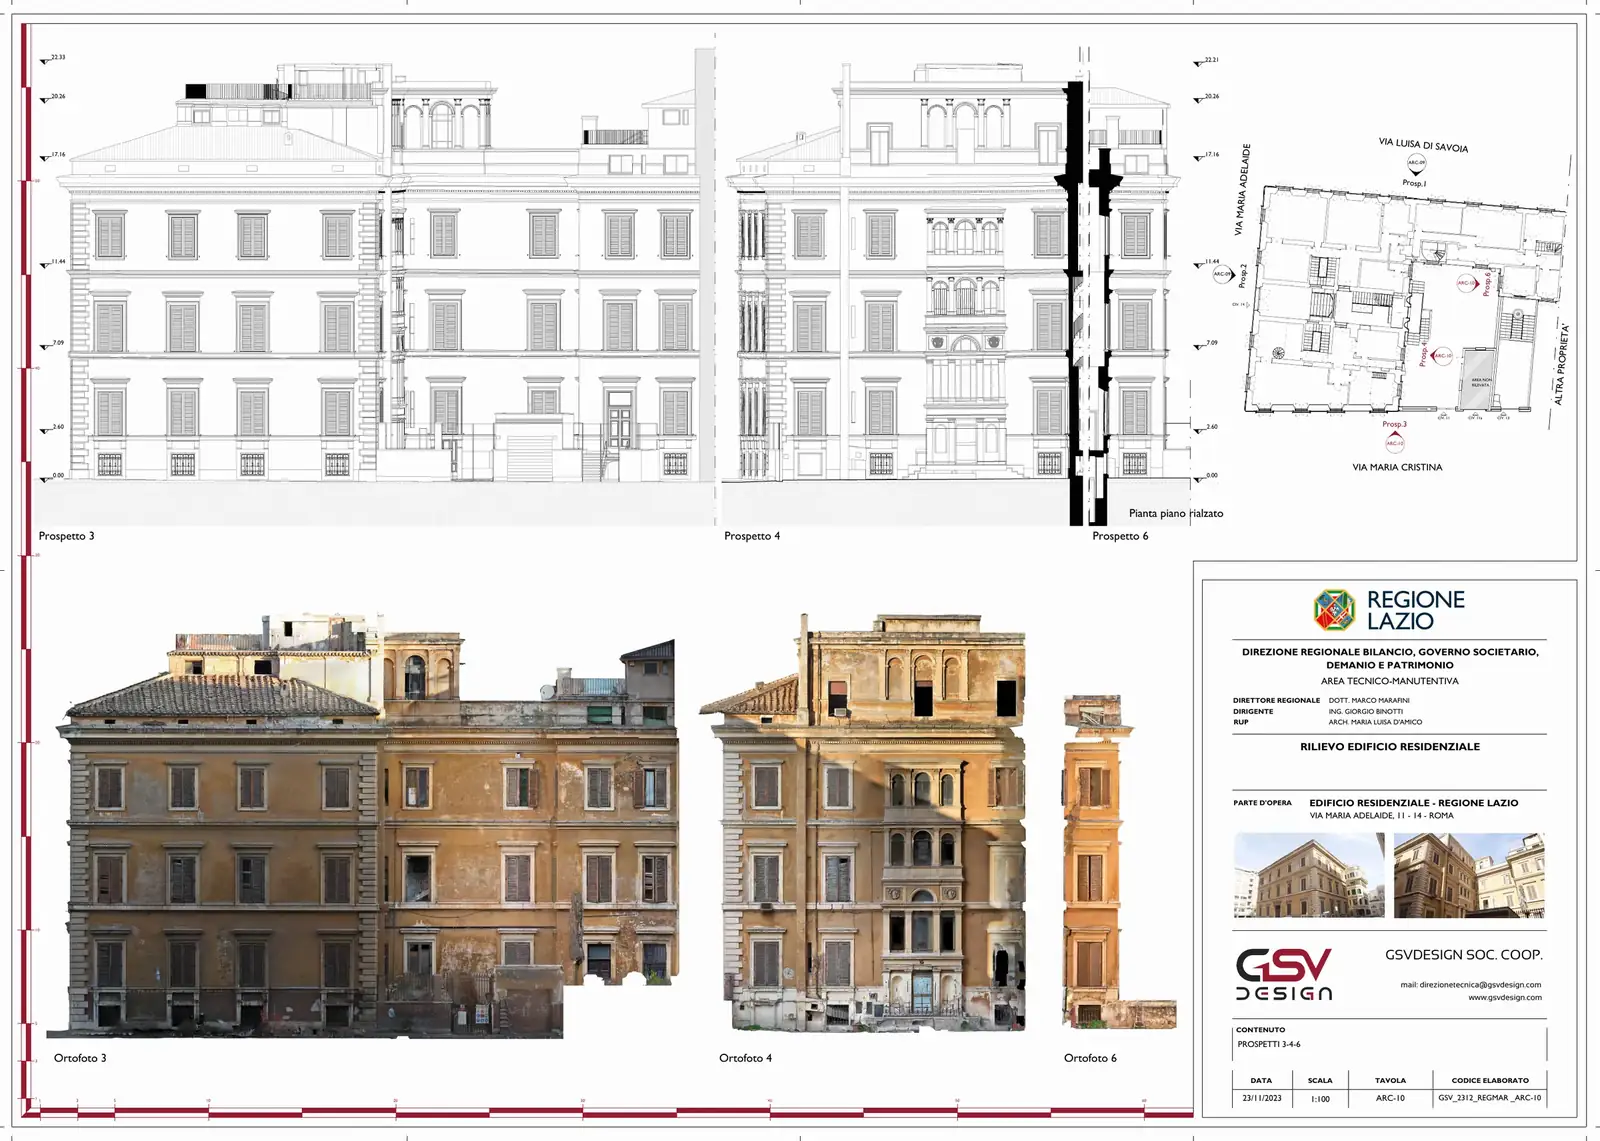
Drawing sheet ARC-10 · Elevations 3-4-6
ARC-10 · Elevations 3-4-6
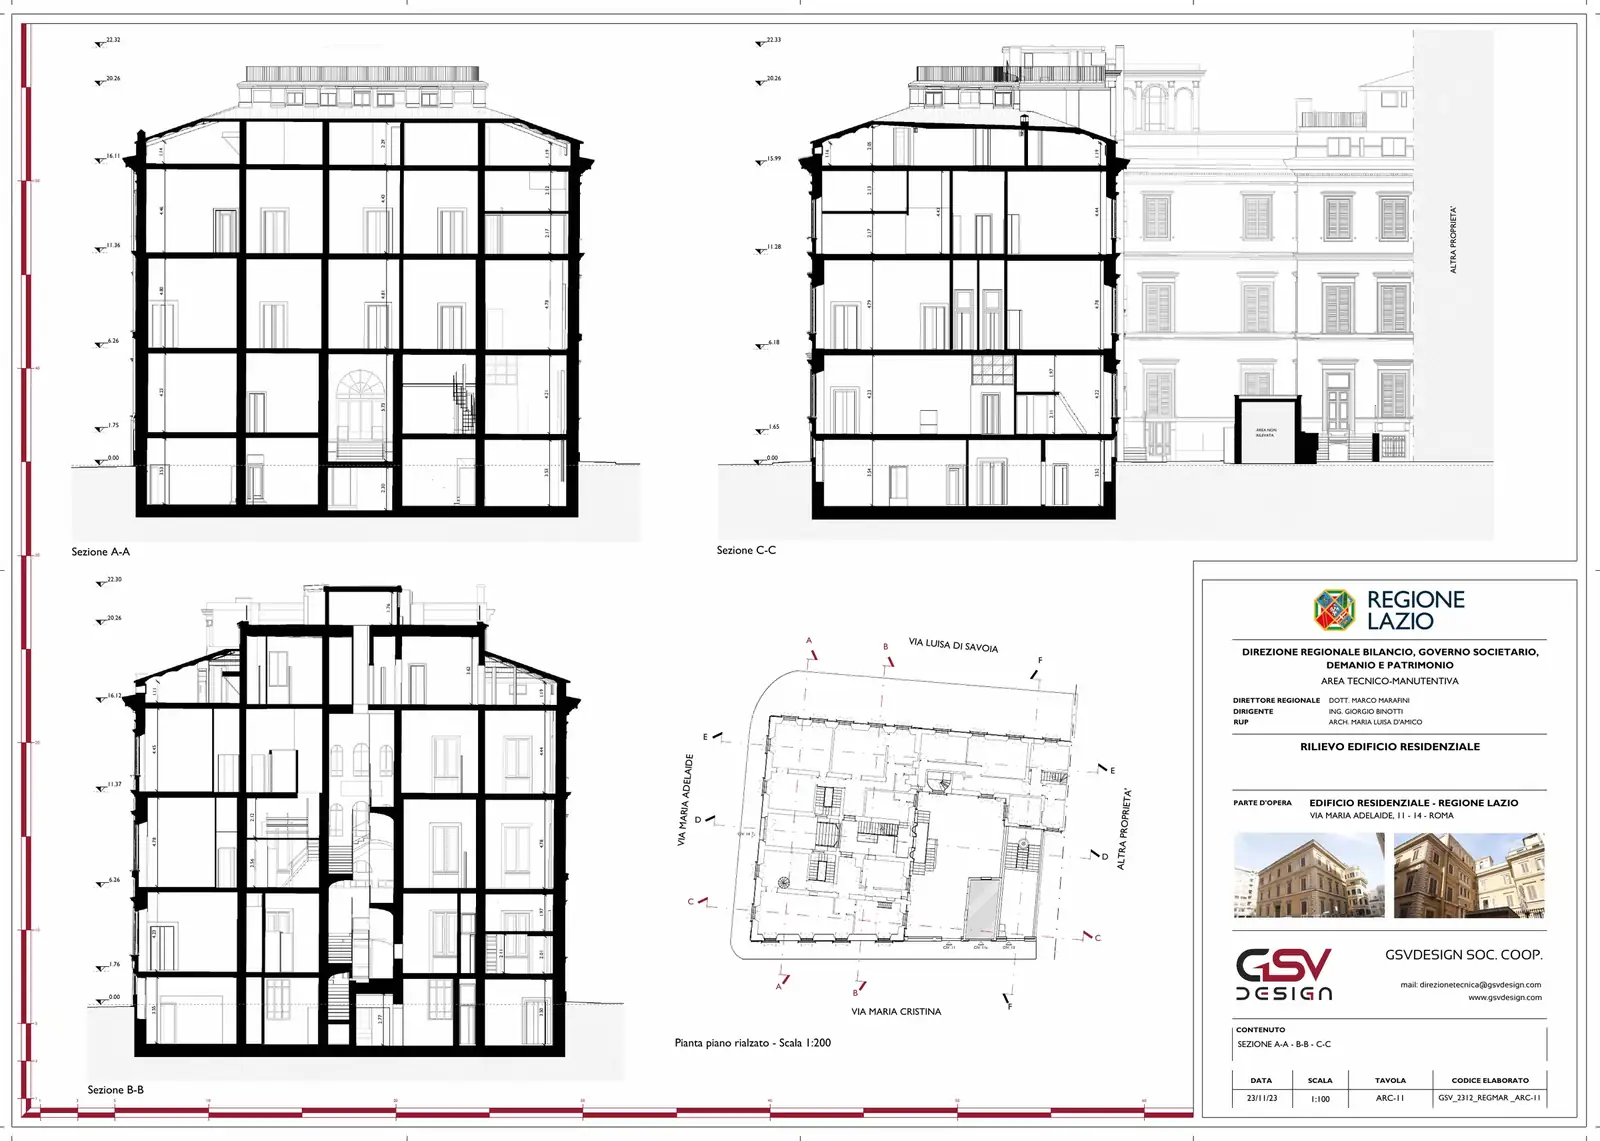
Drawing sheet ARC-11 · Sections A-A, B-B, C-C
ARC-11 · Sections A-A, B-B, C-C
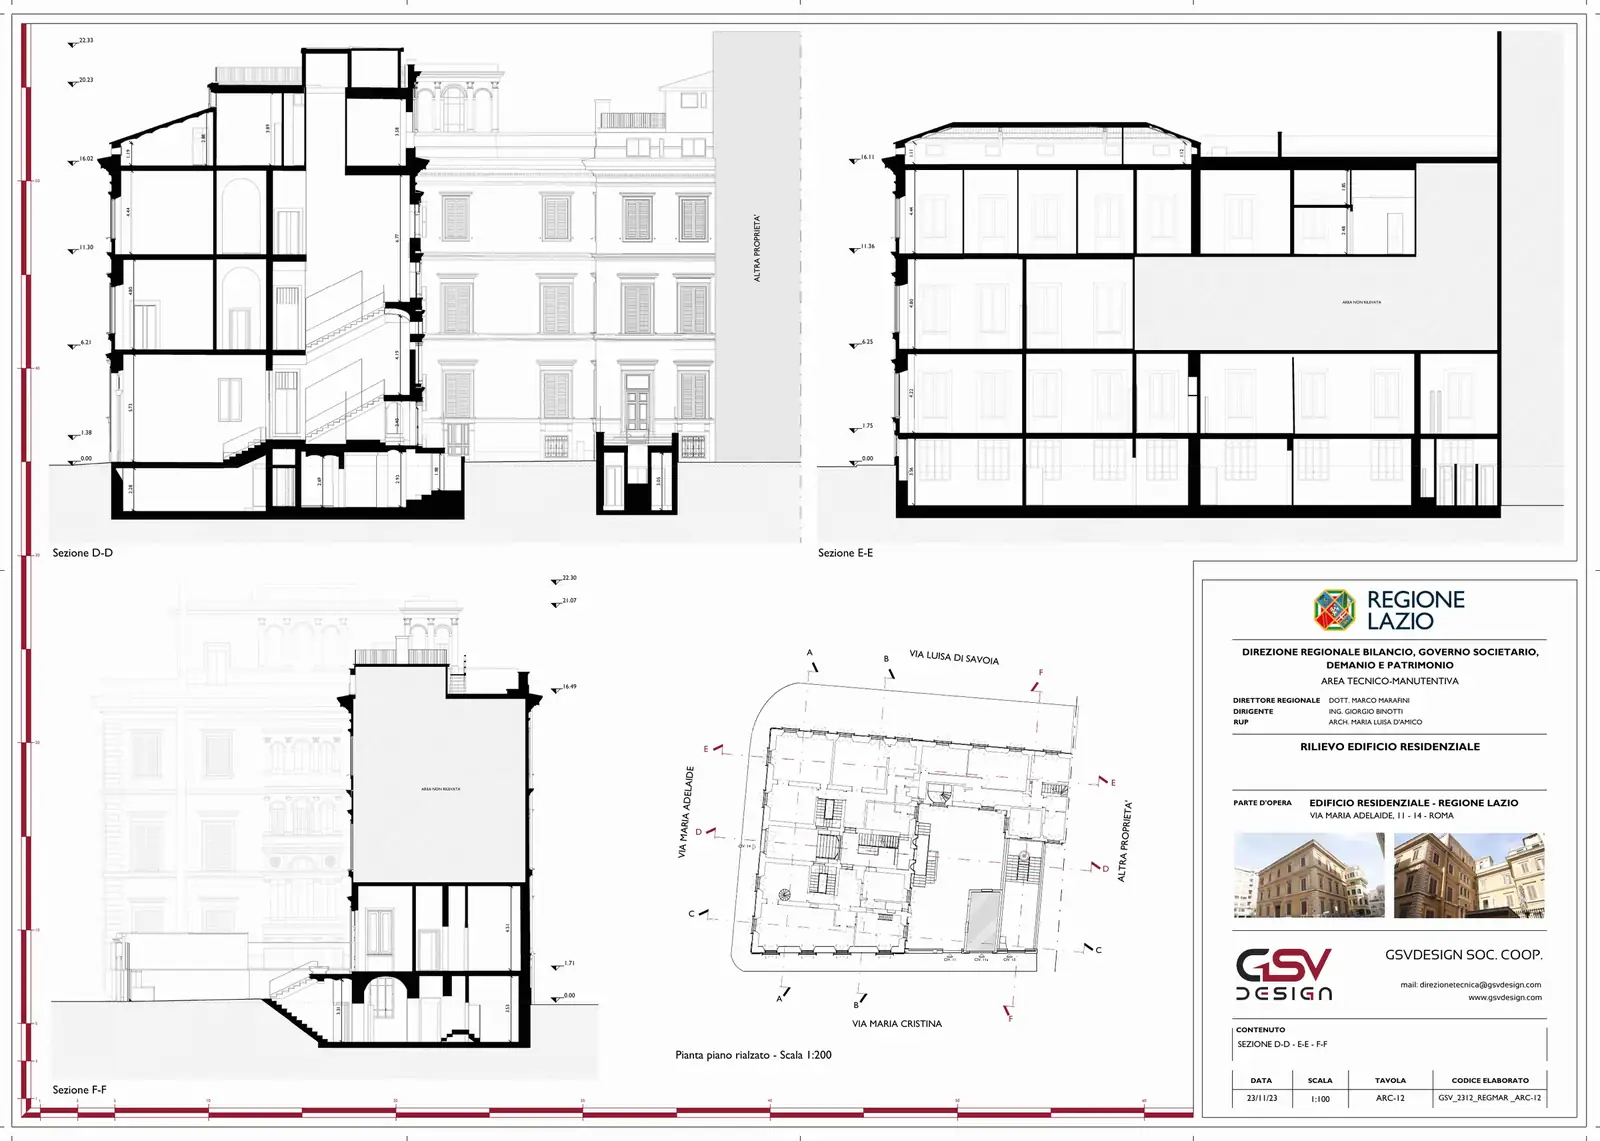
Drawing sheet ARC-12 · Sections D-D, E-E, F-F
ARC-12 · Sections D-D, E-E, F-F

Details

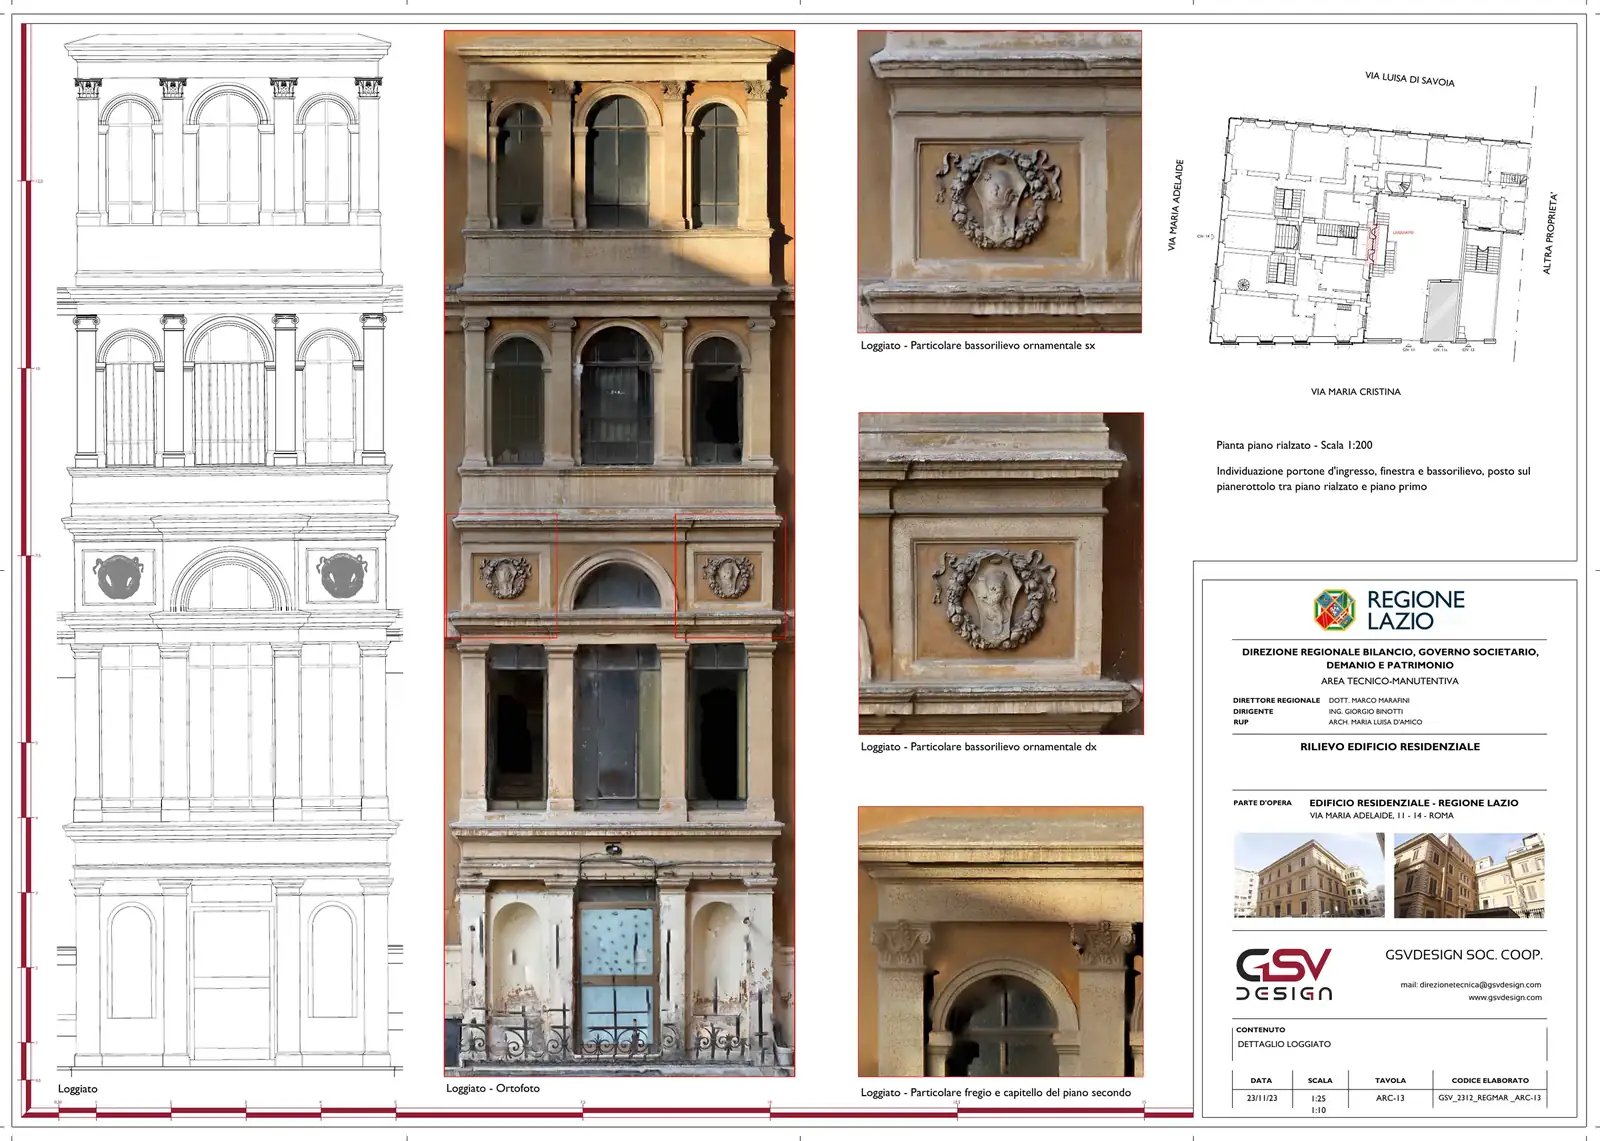
Drawing sheet ARC-13 · Loggia details
ARC-13 · Loggia details
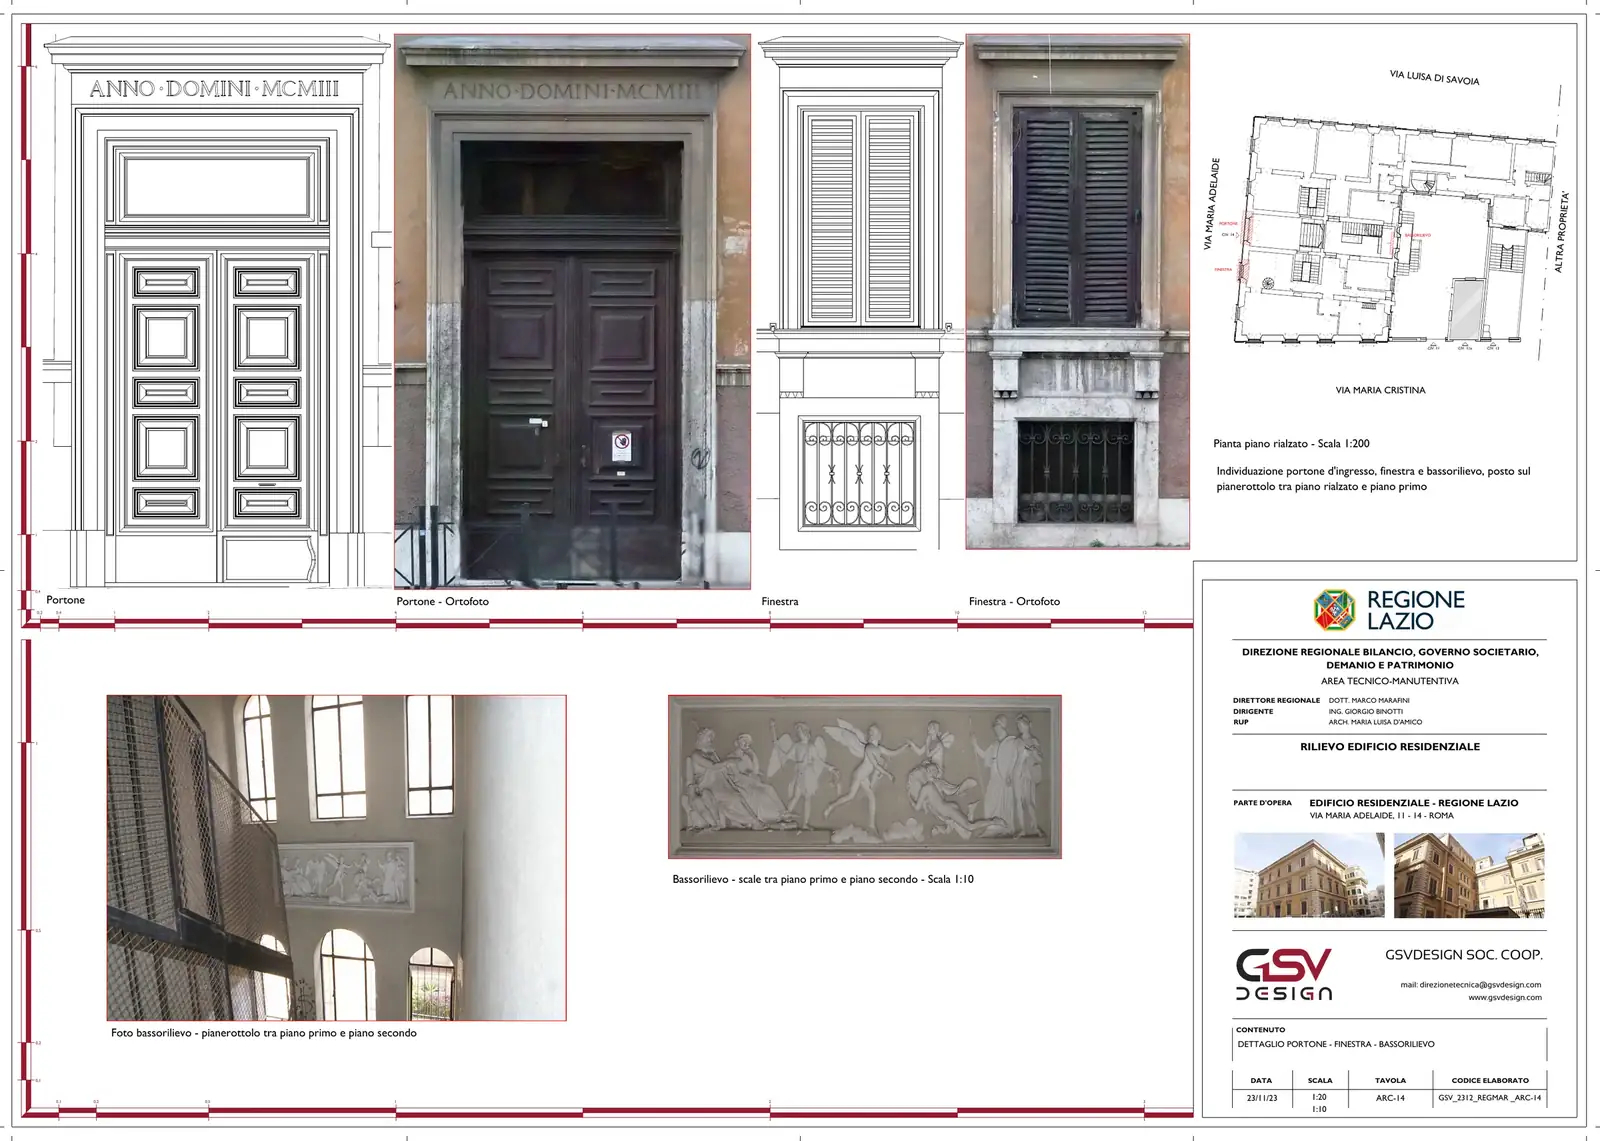
Drawing sheet ARC-14 · Details: main door, window, bas-relief
ARC-14 · Details: main door, window, bas-relief

Decay analysis

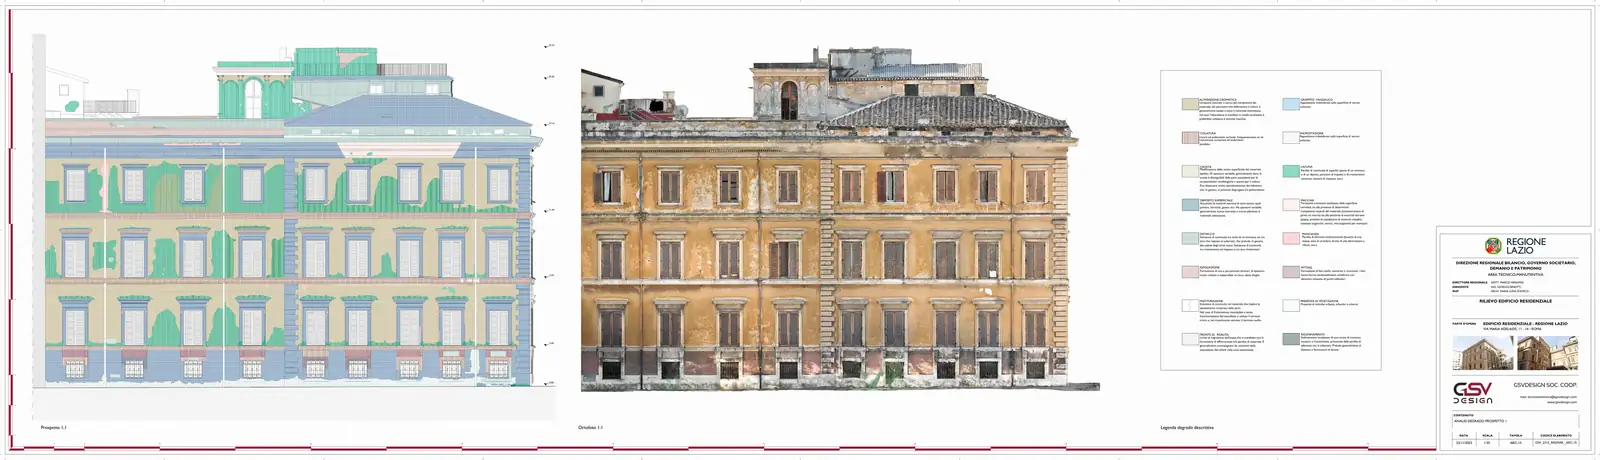
Drawing sheet ARC-15 · Decay analysis, elevation 1
ARC-15 · Decay analysis, elevation 1
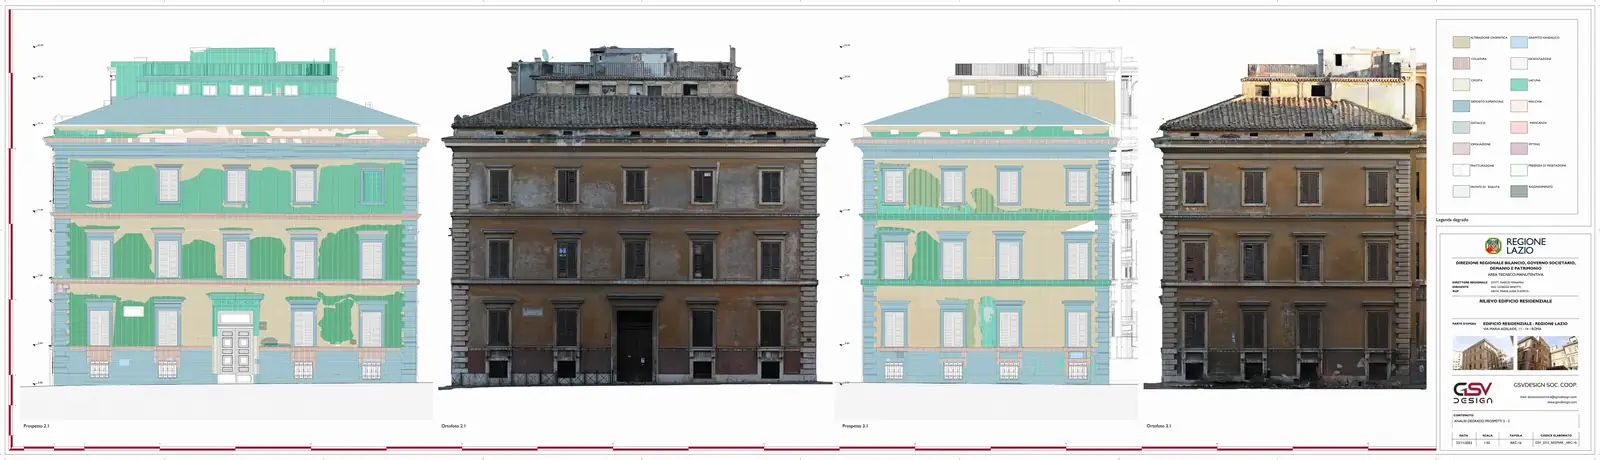
Drawing sheet ARC-16 · Decay analysis, elevations 2-3
ARC-16 · Decay analysis, elevations 2-3
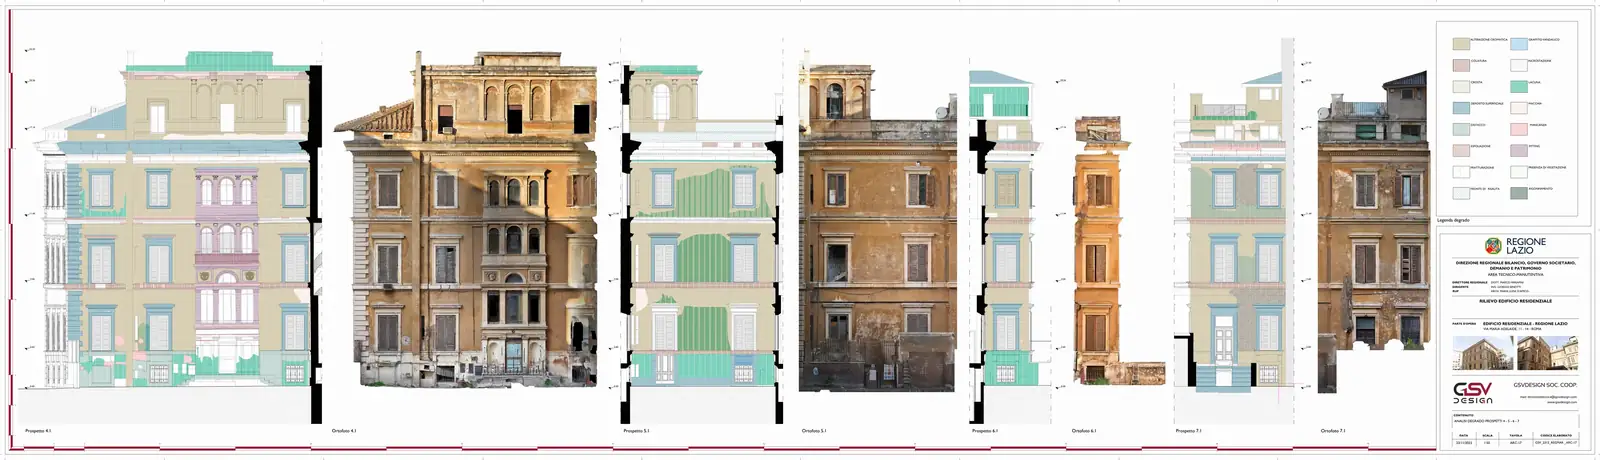
Drawing sheet ARC-17 · Decay analysis, elevations 4-5-6-7
ARC-17 · Decay analysis, elevations 4-5-6-7