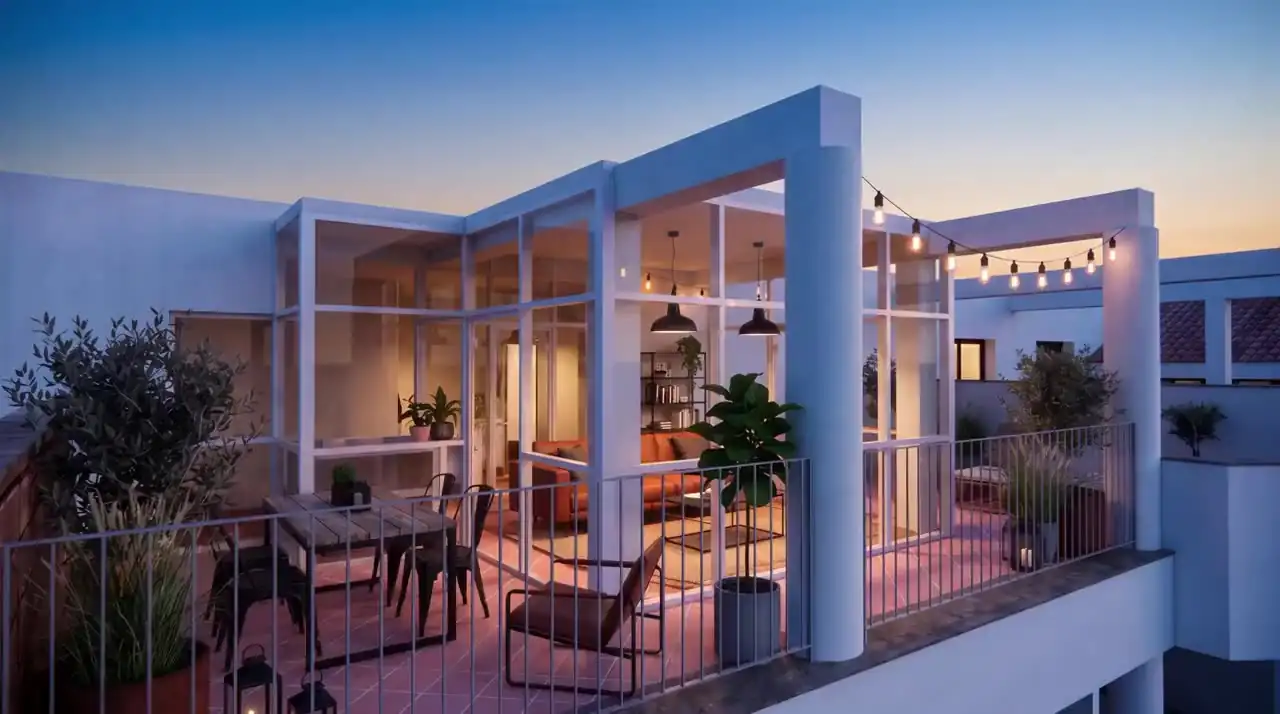
Residential architecture
Two-level apartment in Rome
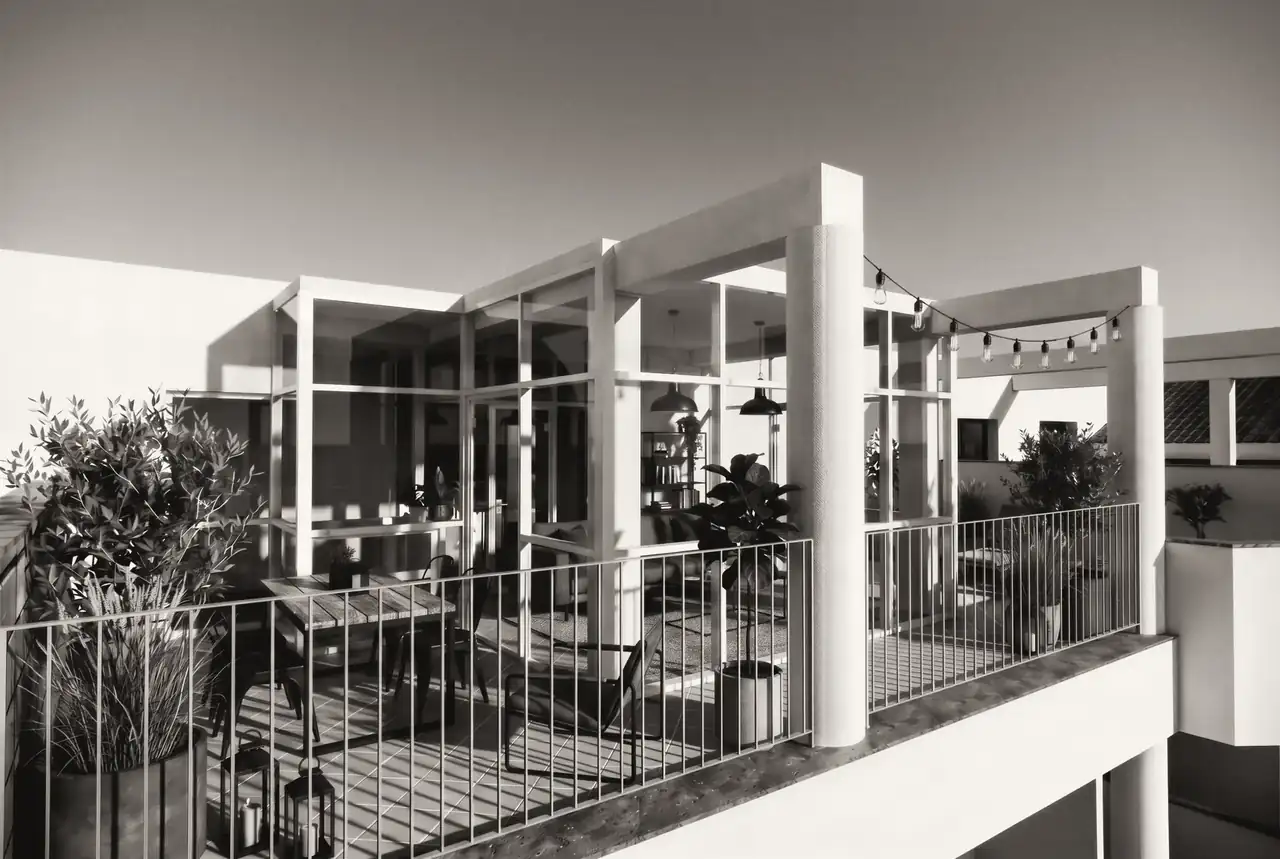
Internal works and opening of a portion of the floor slab to install a home lift between the fifth and sixth floors, making the upper level — not served by the building's shared lift — accessible, together with the widening of the French window at the landing and the redesign of the veranda and outdoor spaces.
- Scope of work
- Internal works and home lift between the fifth and sixth floors
- Building consent
- SCIA for extraordinary maintenance works
- References
- Removal of architectural barriers (Articles 78-82 of Presidential Decree No. 380/2001) · filing with the Genio Civile (regional structural engineering office)
- Location
- Rome (RM)
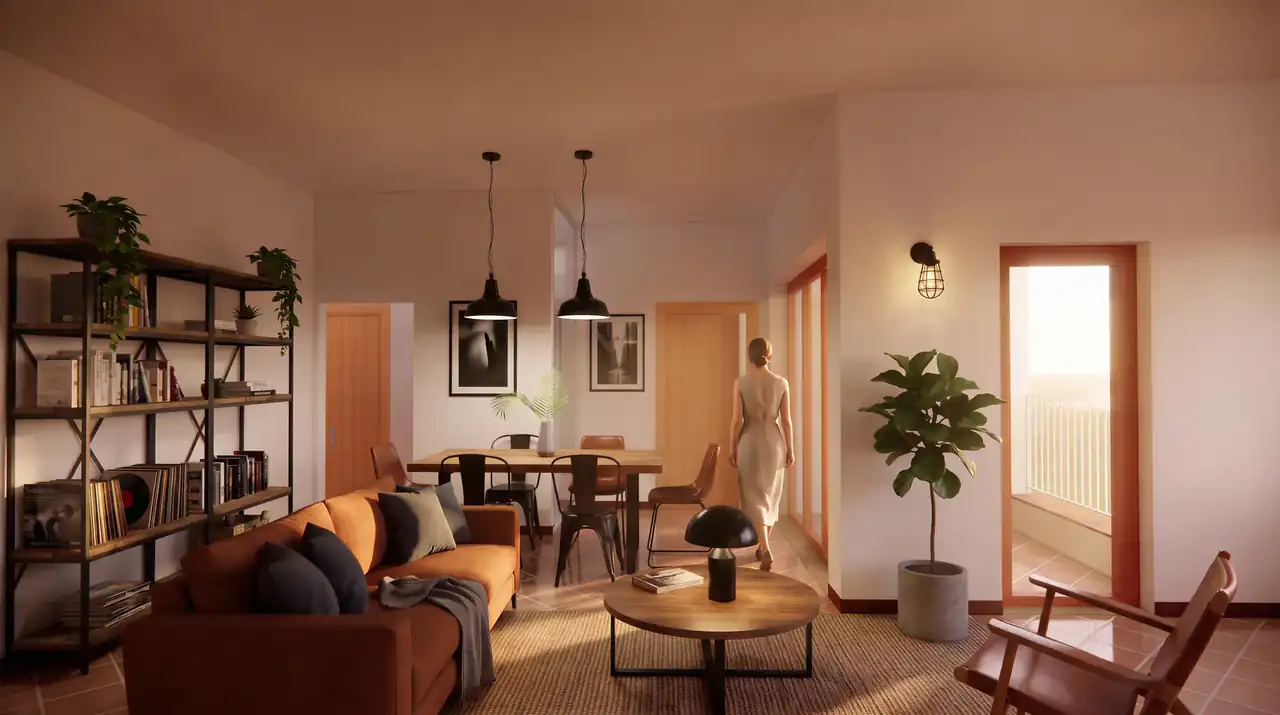
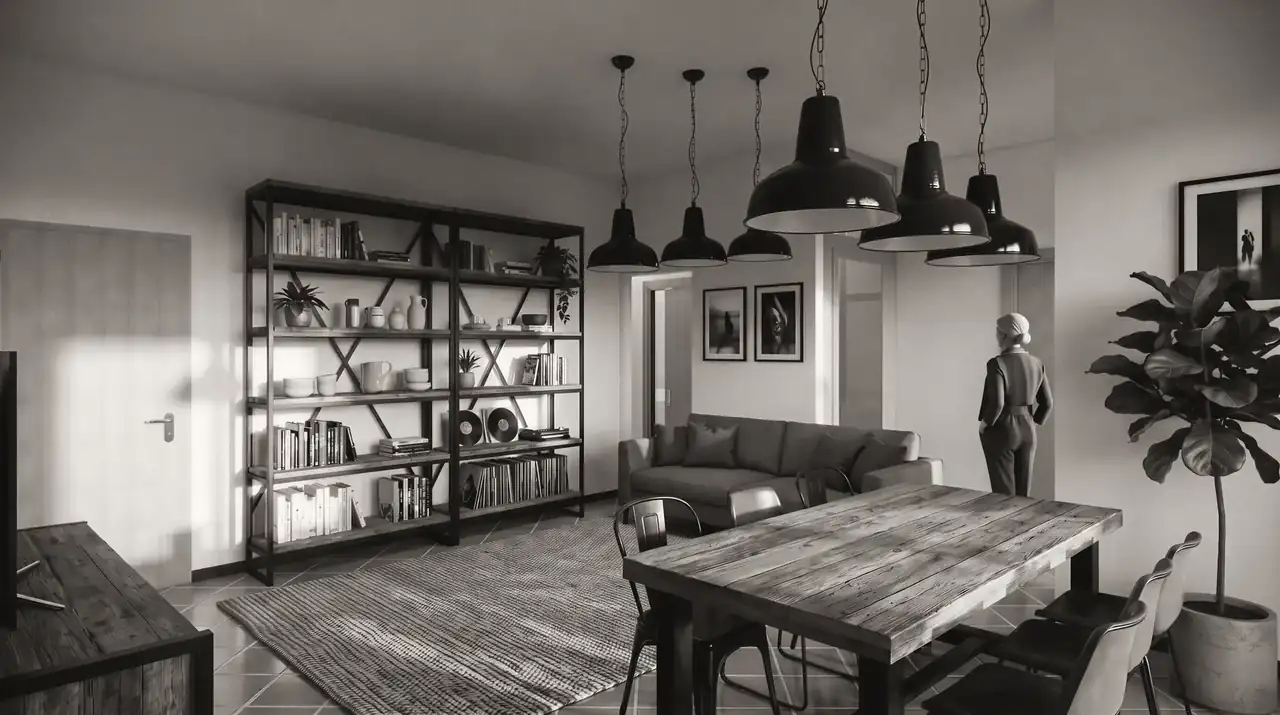
Interiors
Video