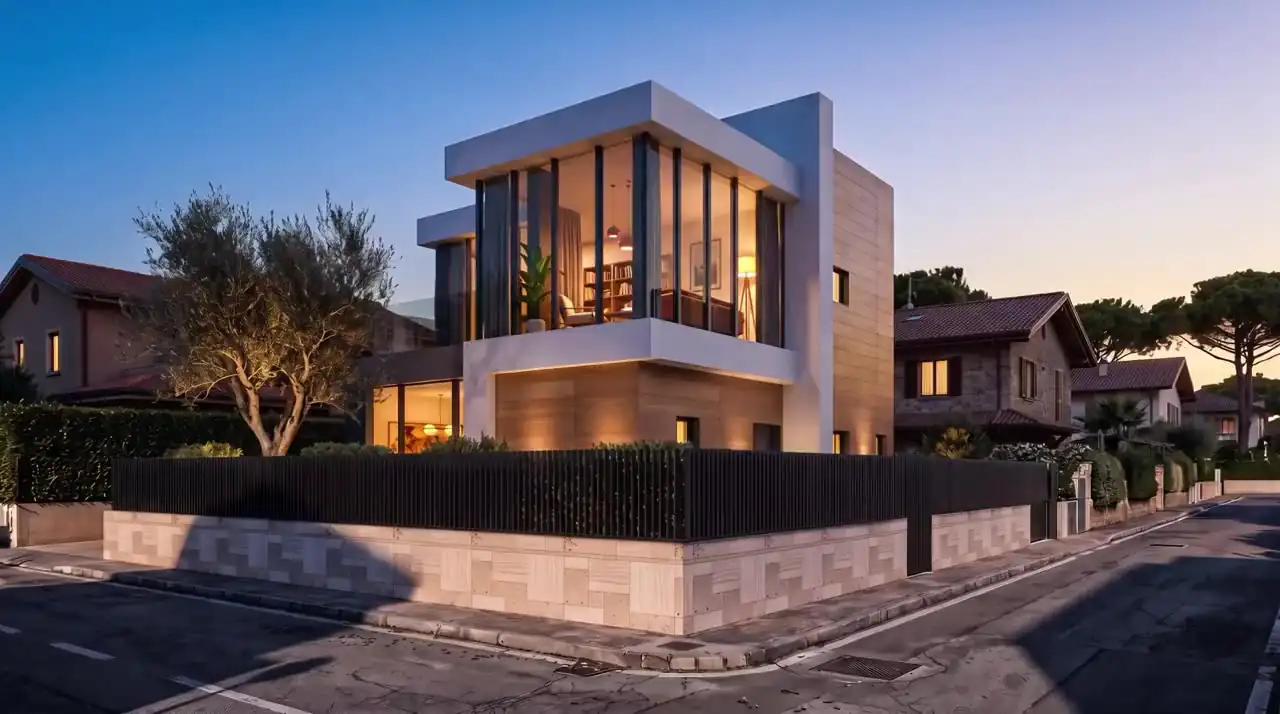
Residential architecture
Two-level residence in Albano Laziale
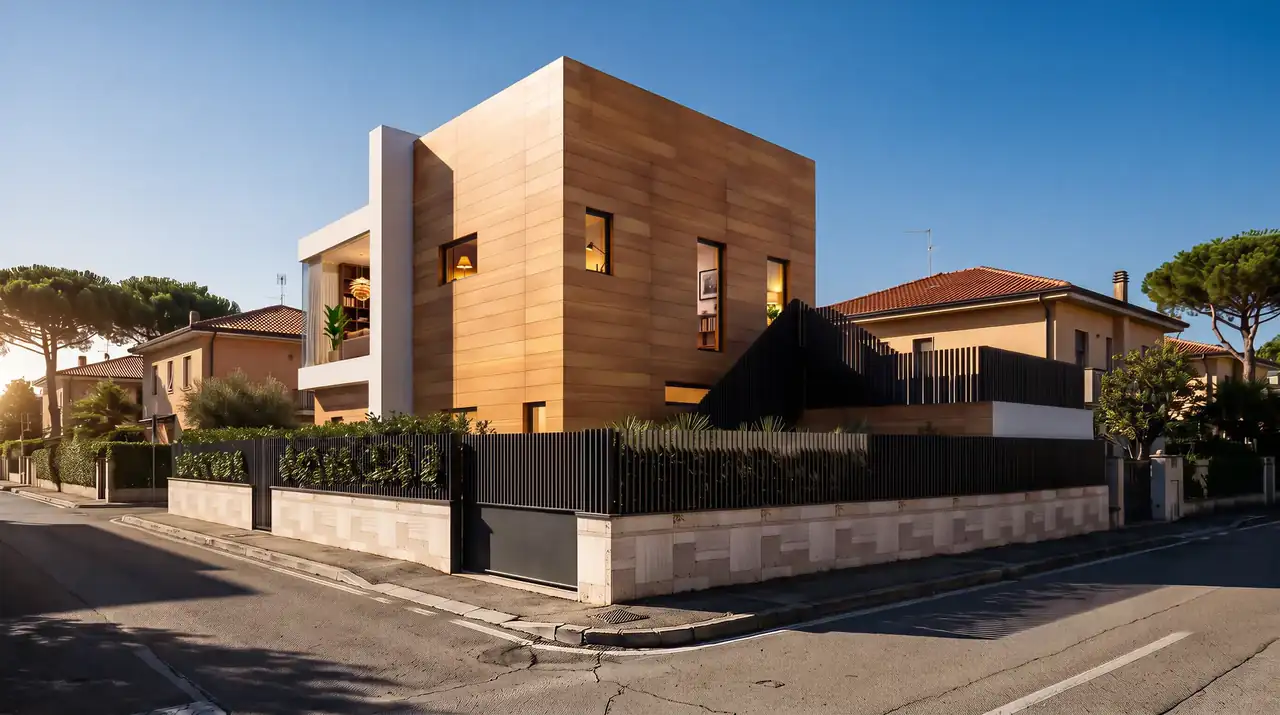
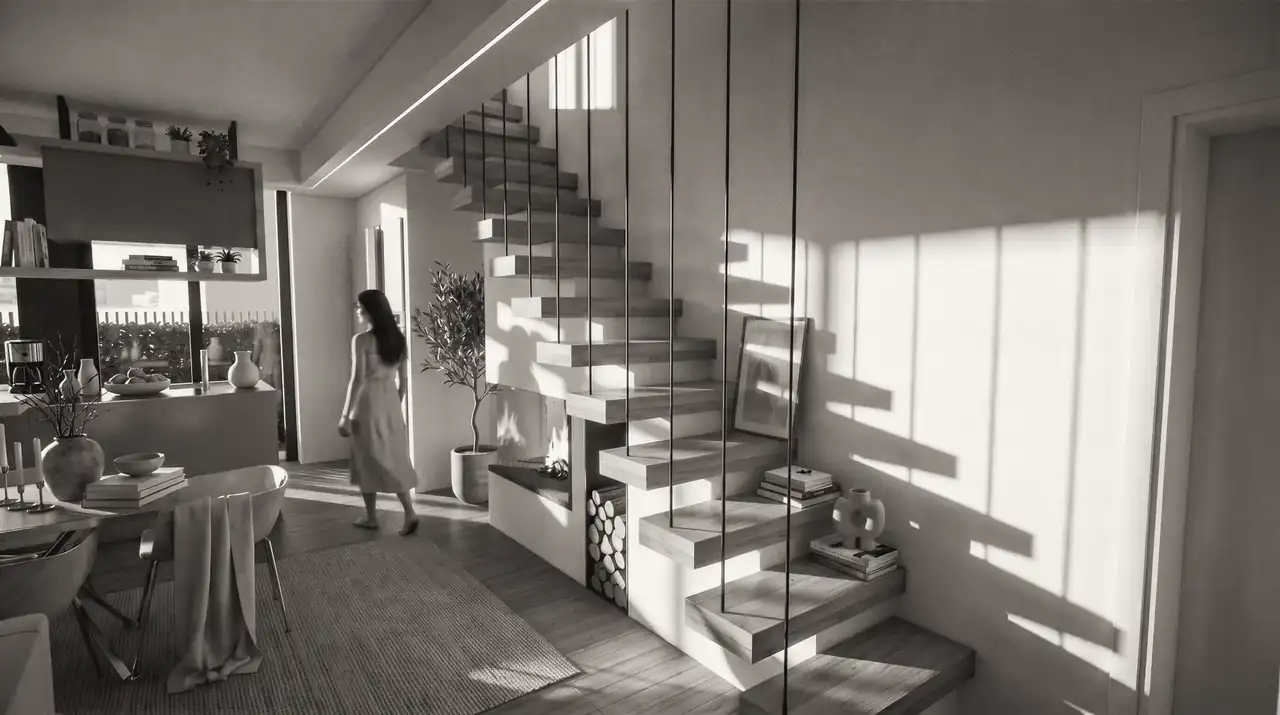
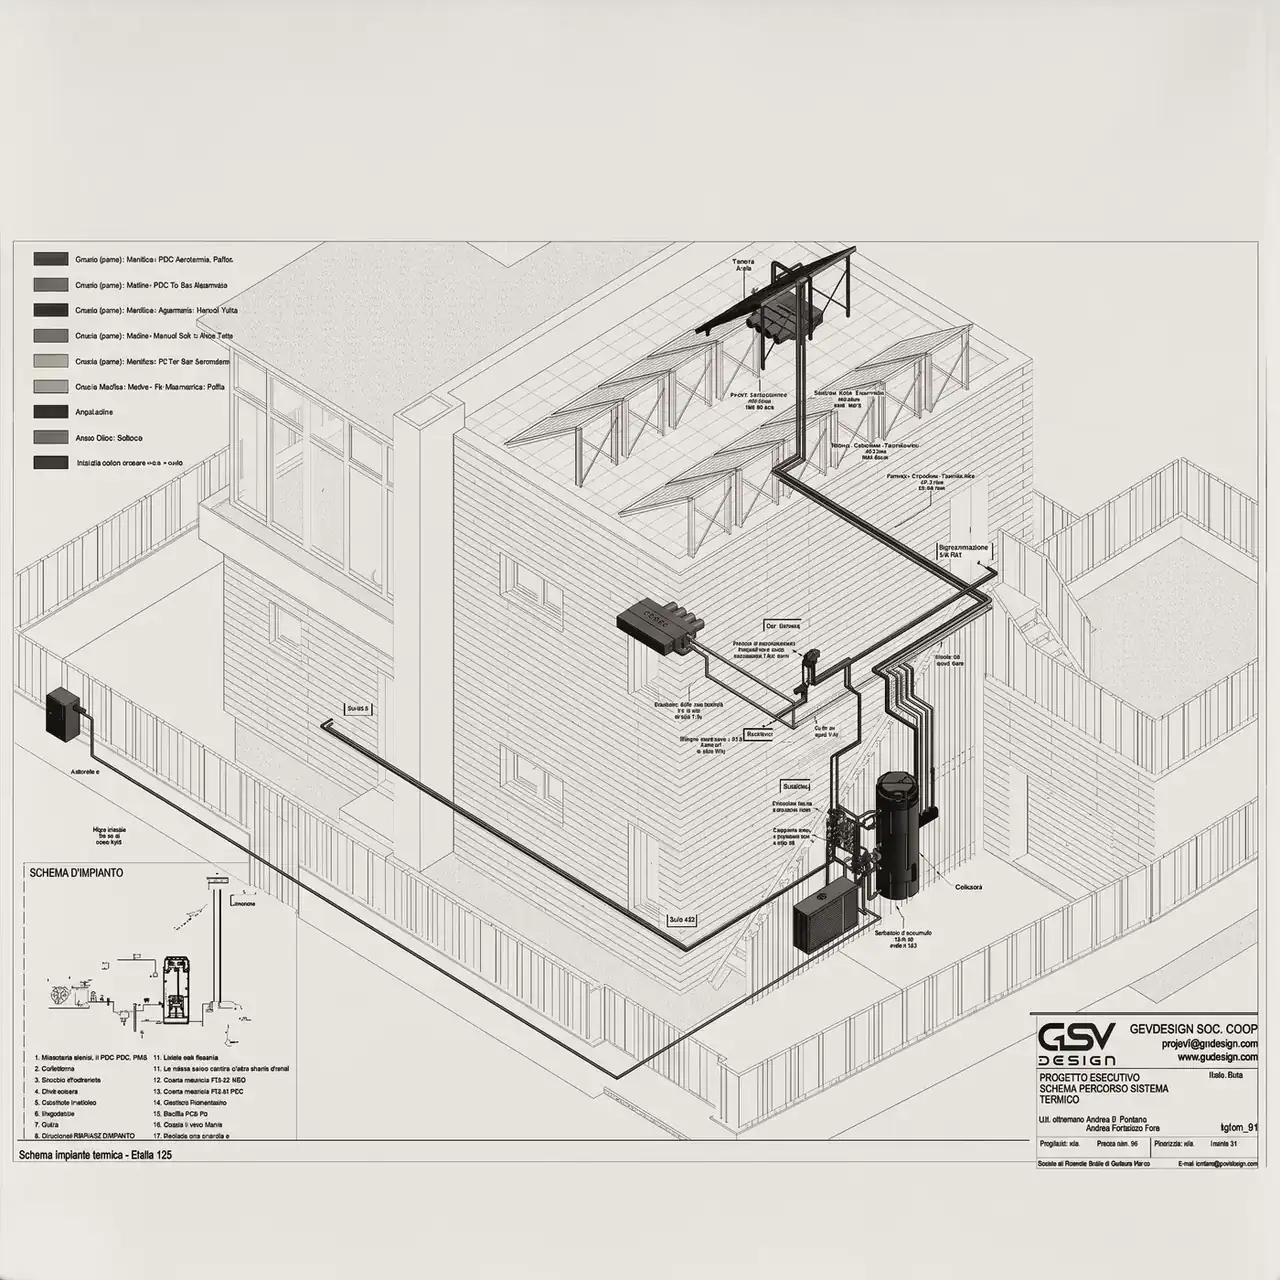
Demolition and reconstruction, with extension, of a residential building, including the construction of sunspaces. The new volume, on the corner of two streets, alternates light-coloured rendered surfaces with a timber-clad block, with glazed loggias and an open staircase running through the levels.
- Scope of work
- Demolition and reconstruction with extension
- Building consent
- SCIA in lieu of a building permit (Article 23 of Presidential Decree No. 380/2001)
- References
- Article 3(1)(d) of Presidential Decree No. 380/2001 · Article 6 of Regional Law No. 7/2017 · sunspaces
- Location
- Albano Laziale (RM)
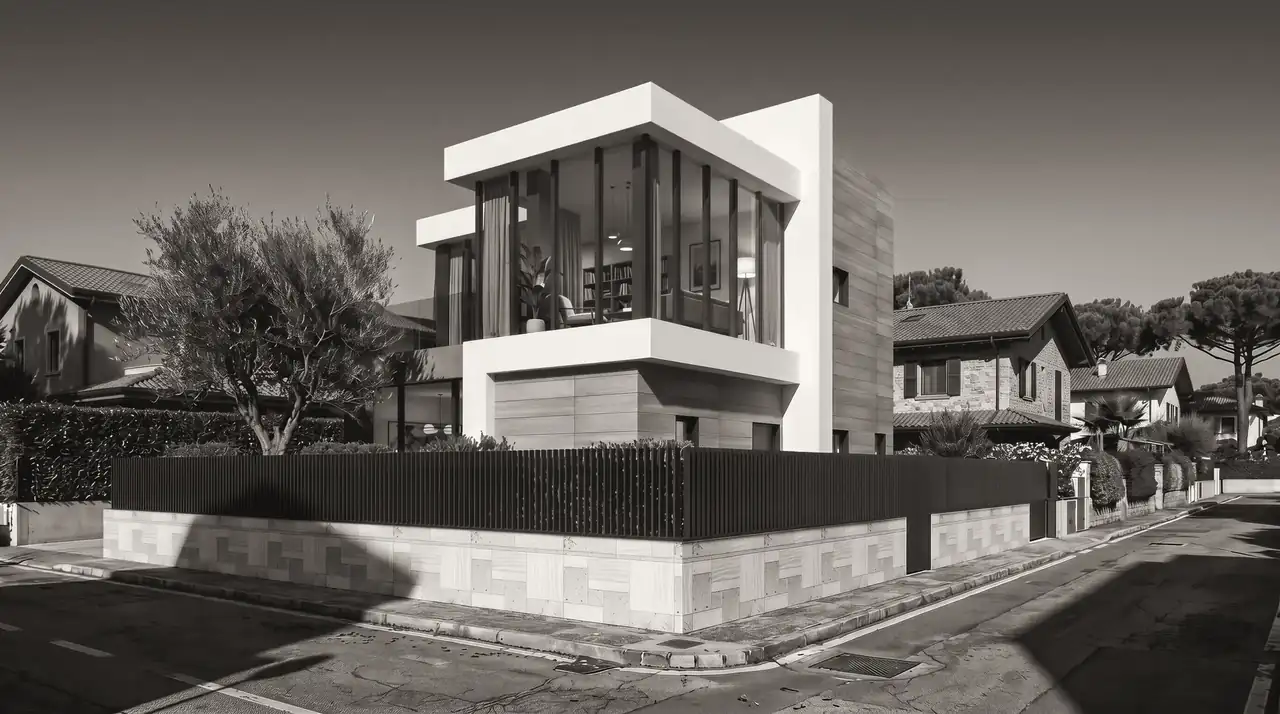
Views
Video