
Technical activities and services
Design is at the heart
of everything we do
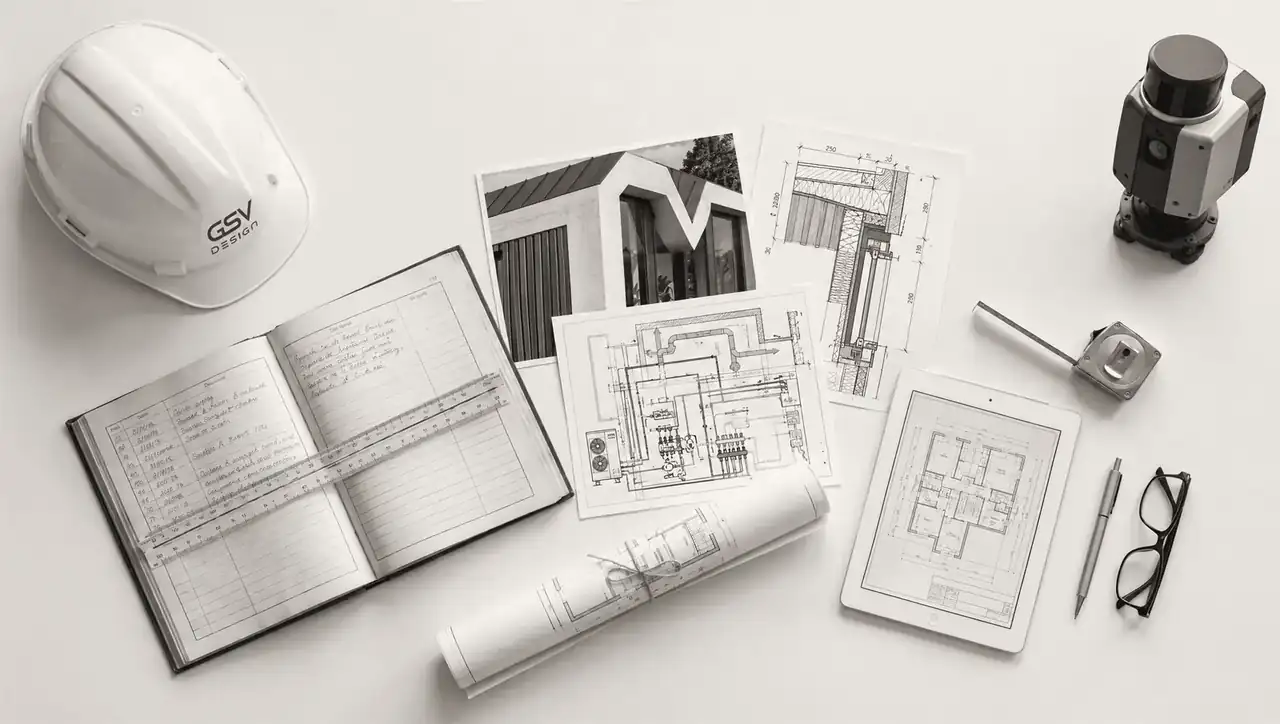
Design and Works Supervision form the firm's core identity. Around them are organised the skills that oversee the work throughout the entire contract cycle.
Who we work for
Public authorities
Municipalities, health authorities, the Region and state bodies: design, works supervision, safety, bridges, BIM.
→Investors and real estate funds
Technical and planning due diligence, valuation, portfolio survey, refurbishment.
→Businesses, industry and retail
Energy, structures, live sites; surveys and BIM for construction companies.
→Design
Architectural, structural, building services and energy design at the levels required by the regulations, with interdisciplinary coordination within the team.
- Detailed design drawings and structural calculations in reinforced concrete, timber, steel and load-bearing masonry
- Seismic retrofitting and improvement, local repairs
- Energy upgrading of the building envelope and services
- Restoration and conservation of monumental buildings
- Minimum Environmental Criteria (CAM) and the DNSH principle
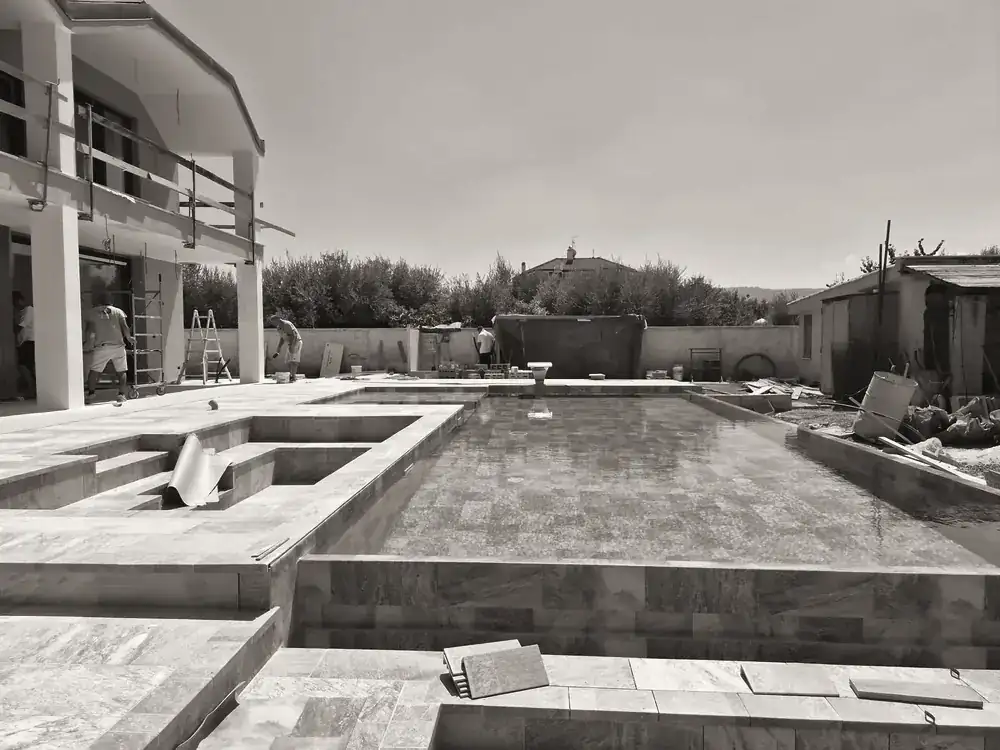
Projects Architectural barriers in Micigliano · Residential architecture
Works Supervision
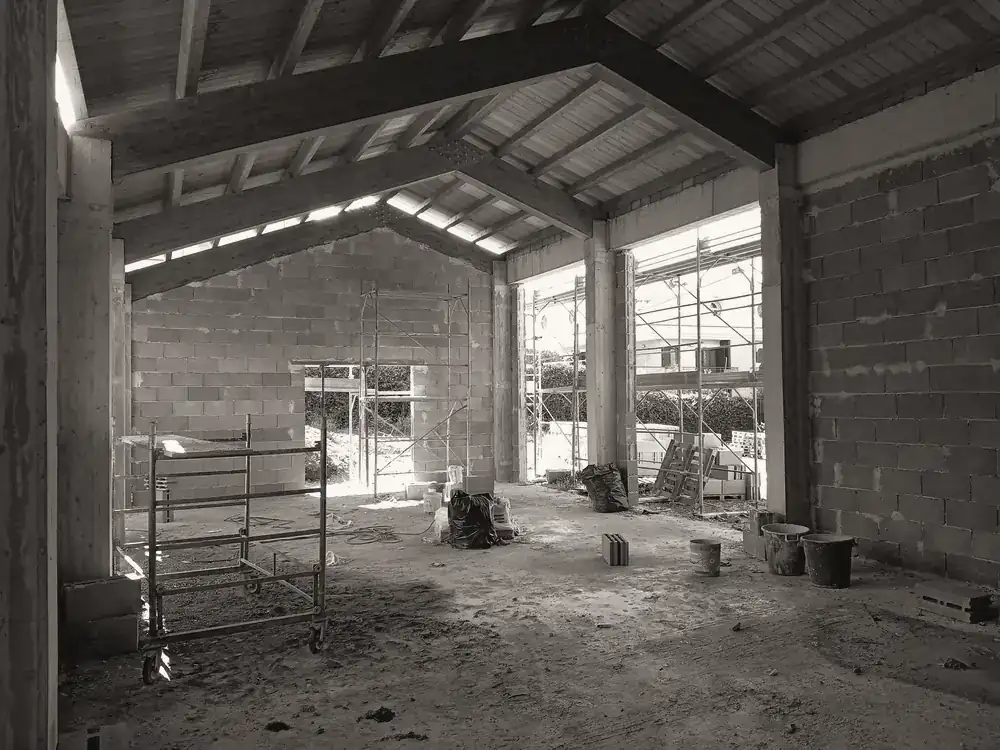
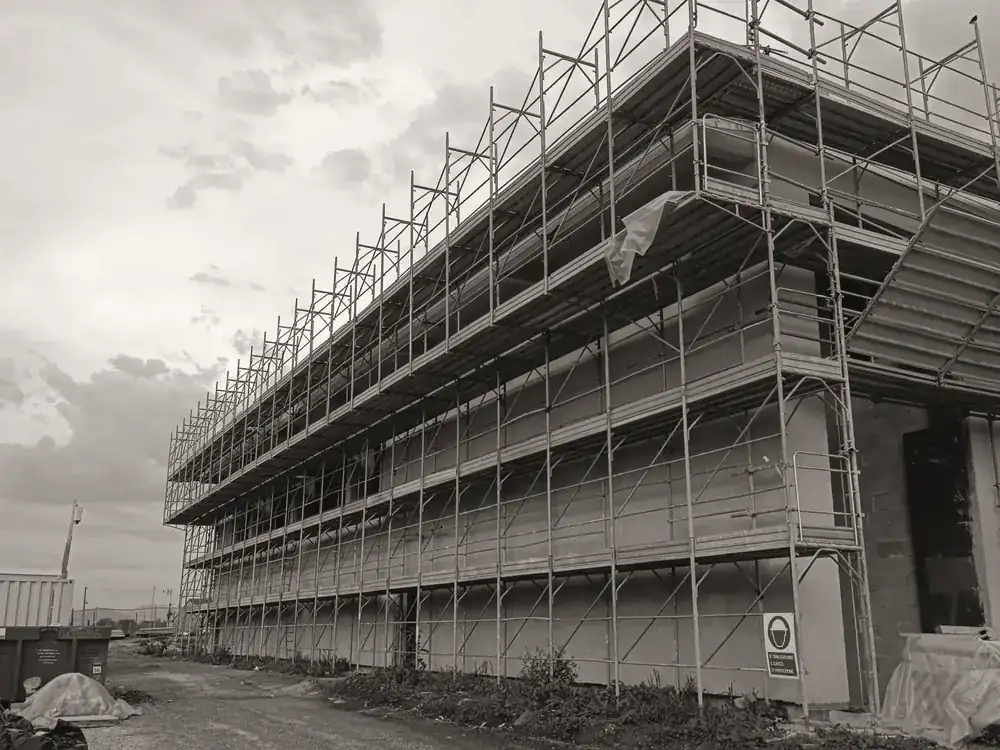
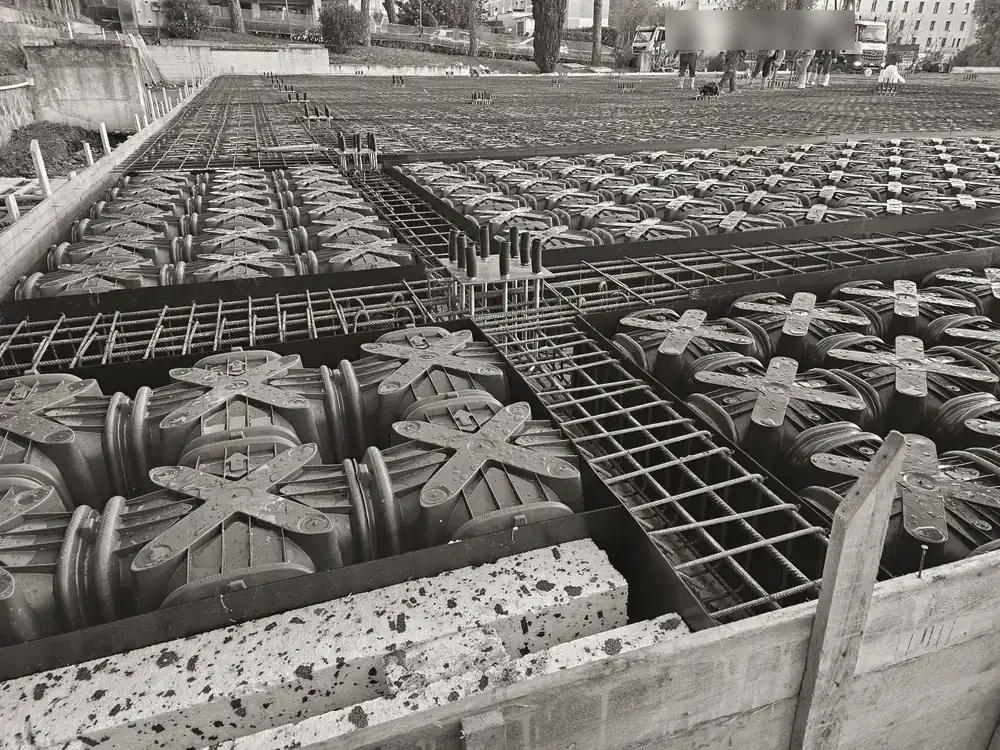
Oversight of execution to ensure that the work complies with the design and the contract, with works accounting and progress control.
- Works accounting and progress statements
- Time and cost control
- Management of variations during construction
- Works supervision office and site inspection
- Support for testing and acceptance
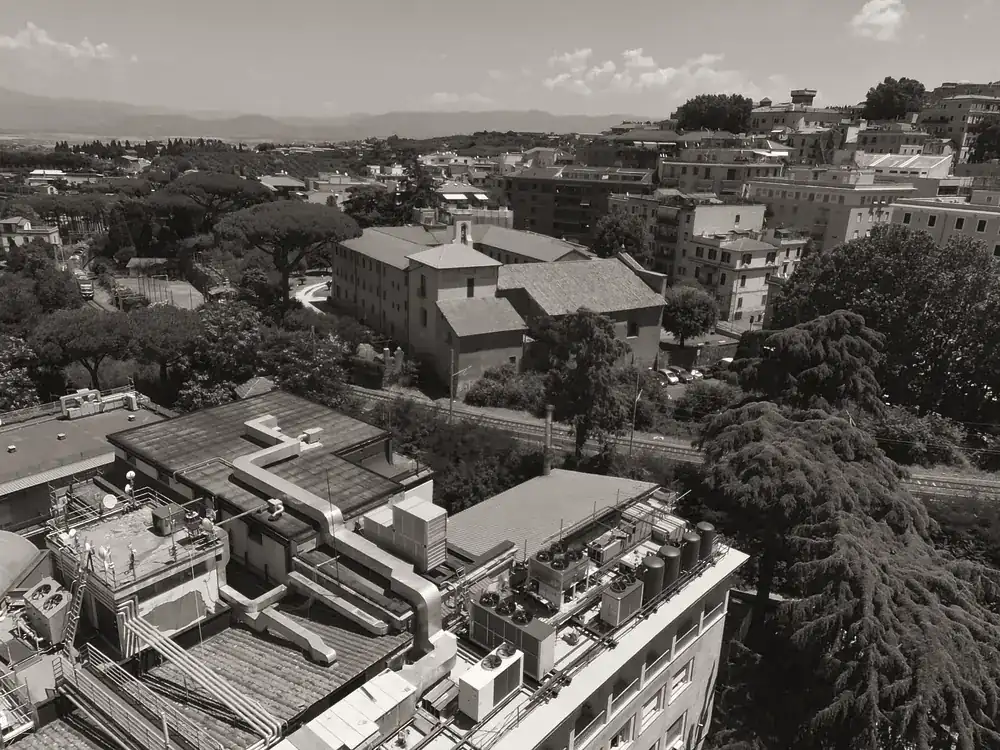
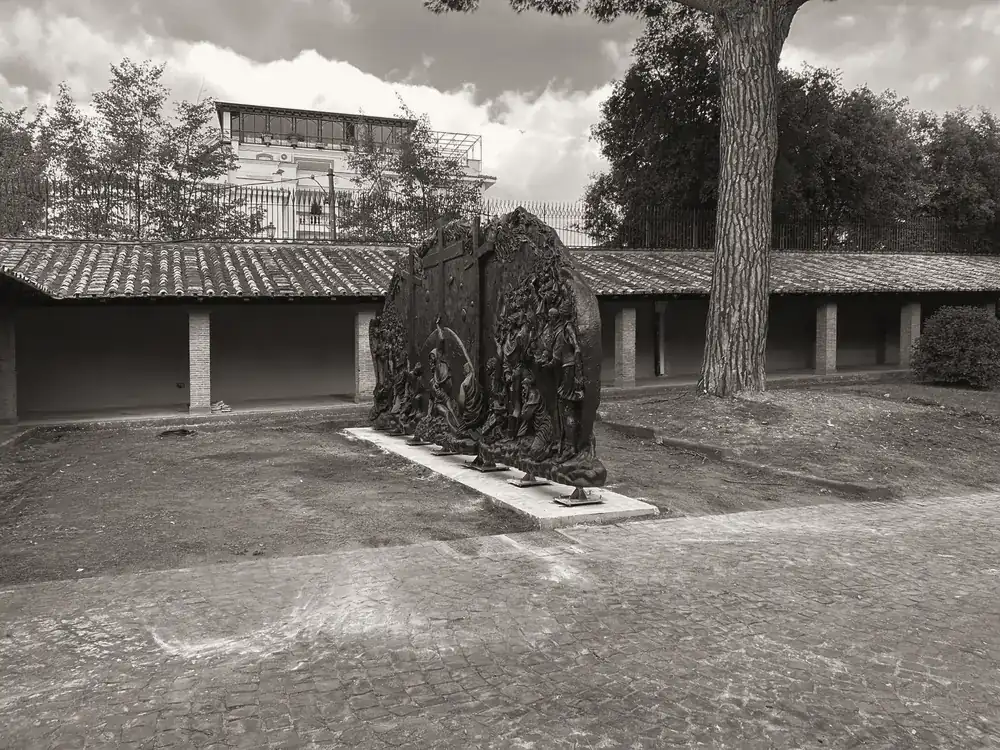
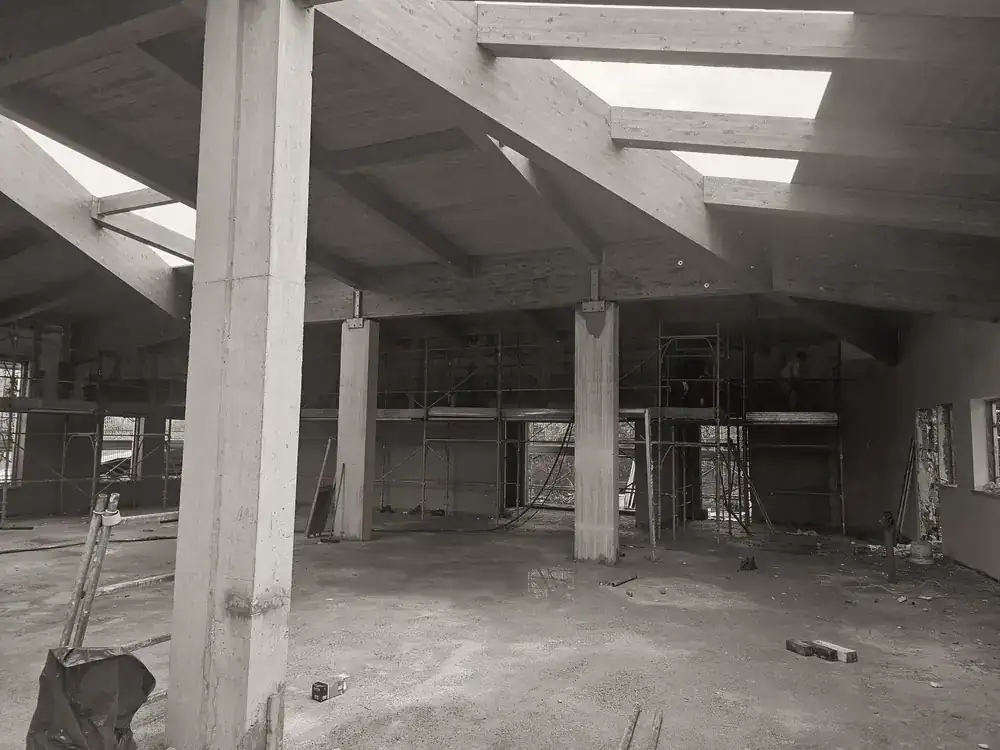
Projects Neighbourhood pavilions — Colle Pizzuto and Spinoretico · Spinoretico gymnasium · Colle di Fuori nursery school · Architectural barriers in Micigliano · Bronze statue at the Vatican Observatory
From the site
Restoration and conservation
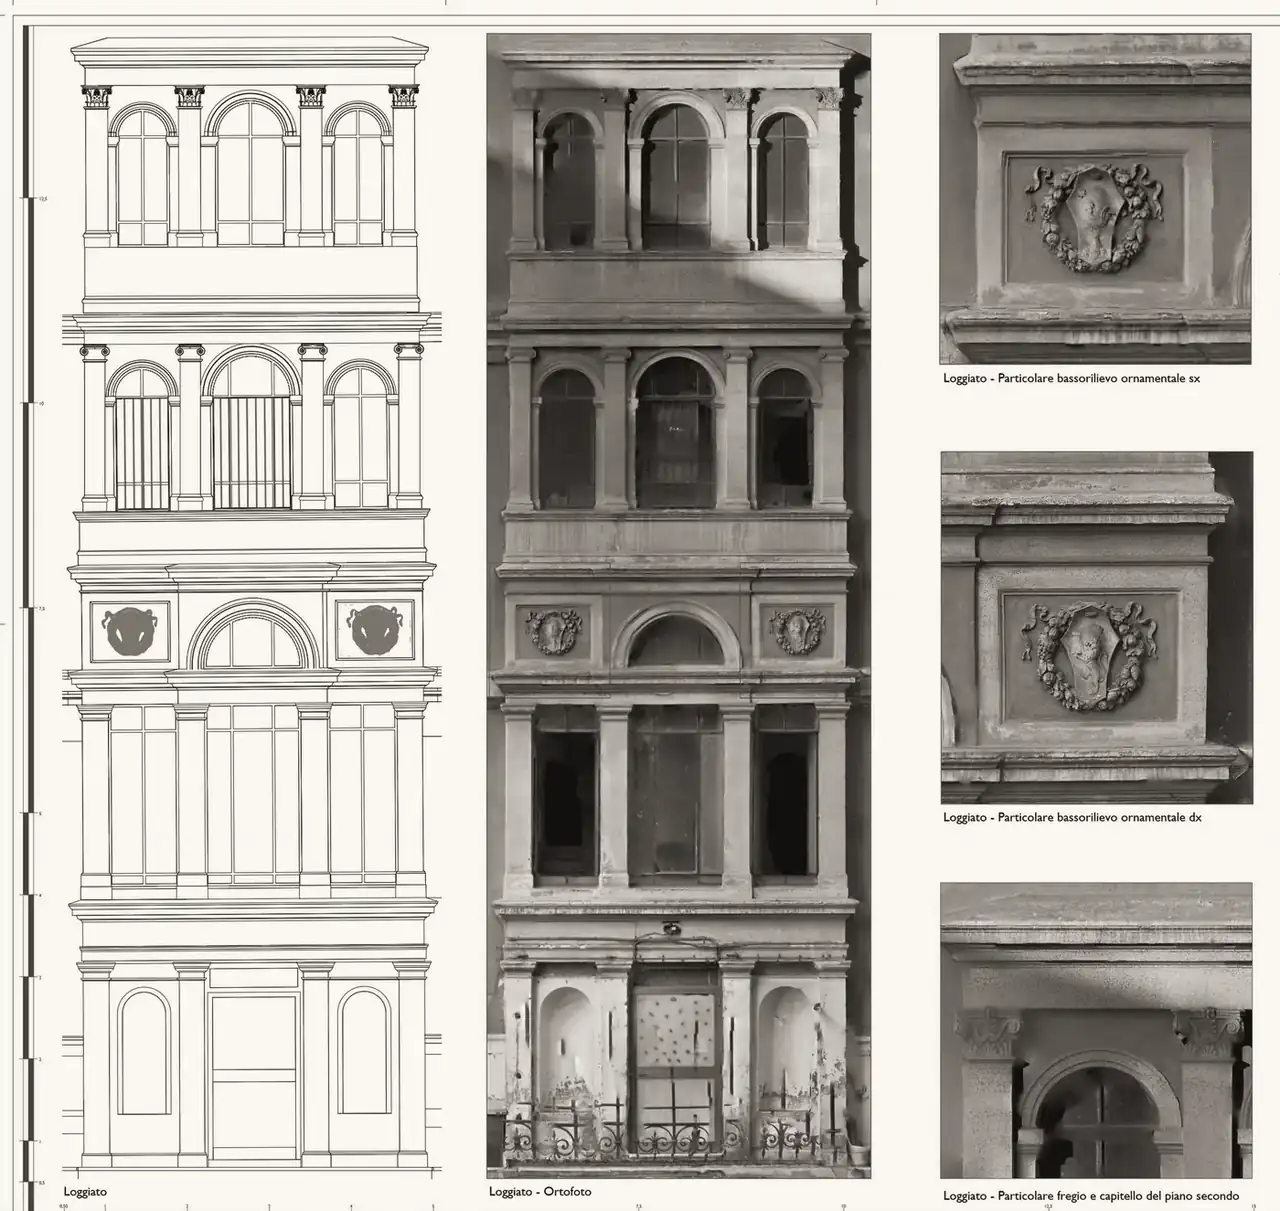
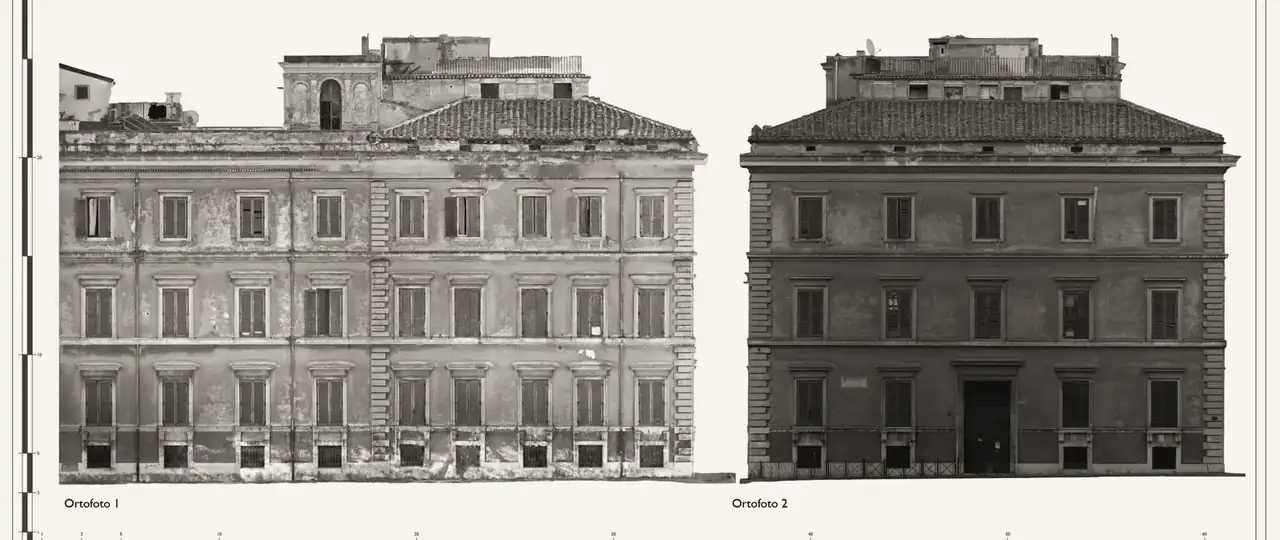
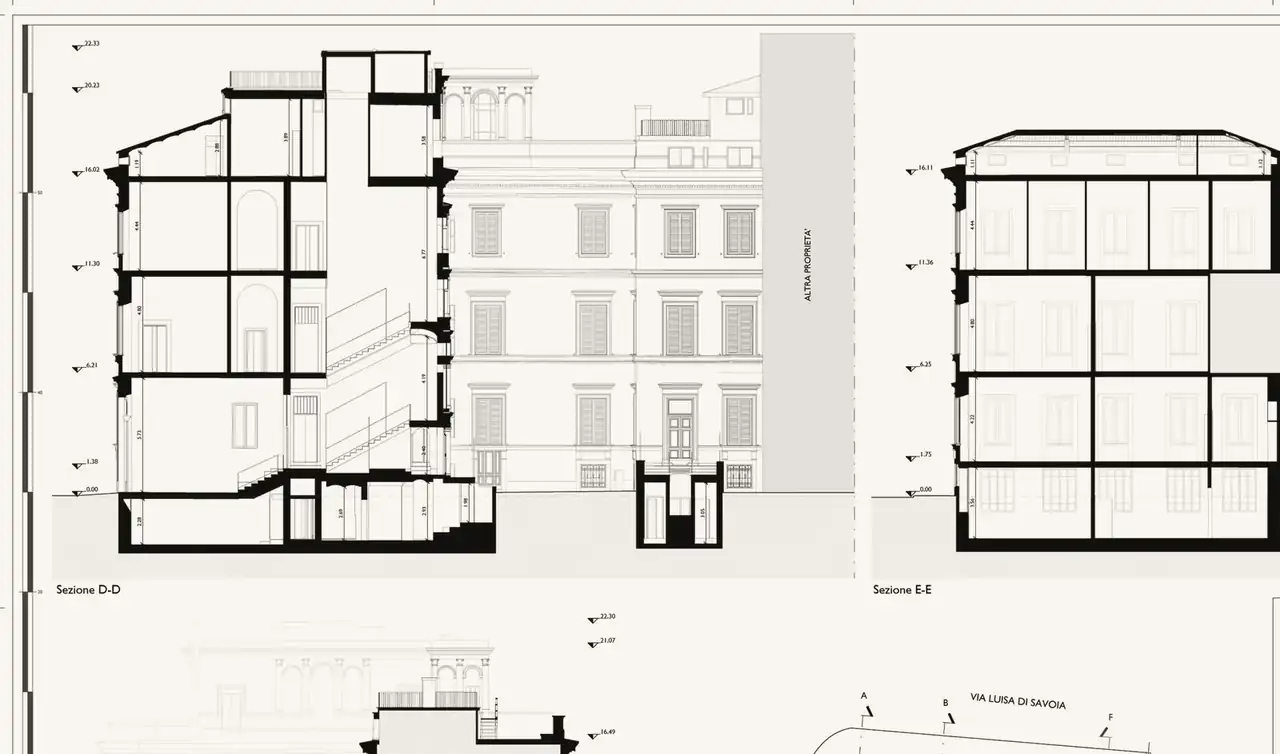
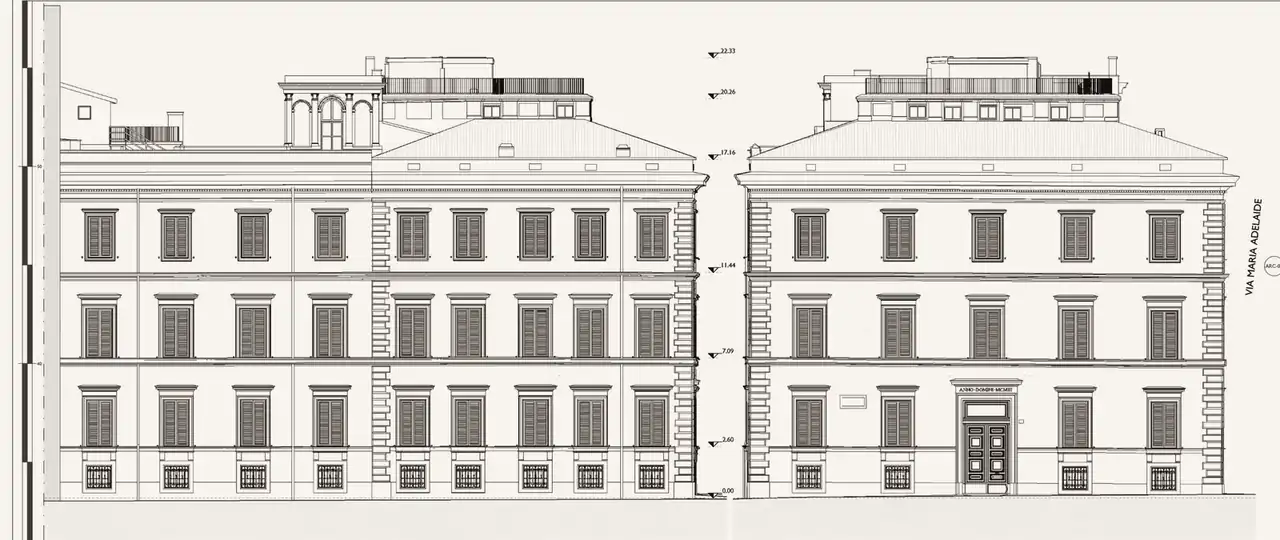
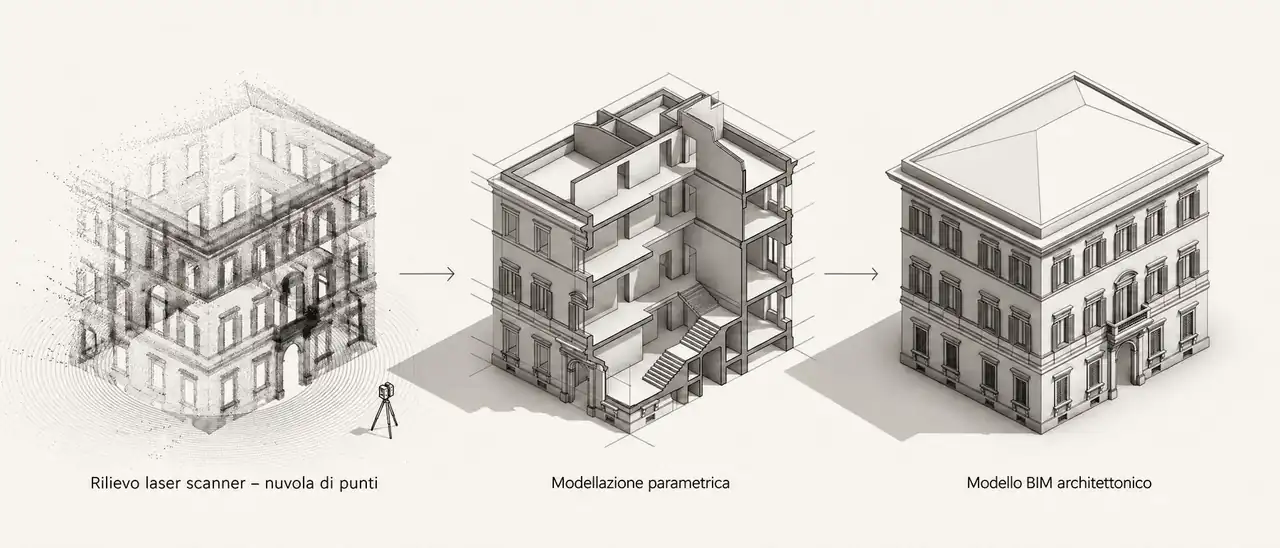
Understanding the building before intervening: on historic buildings, every intervention starts from a thorough understanding of the fabric. Laser scanning, orthophotos of the elevations, sections and decay mapping record the existing condition accurately and guide restoration and conservation choices.
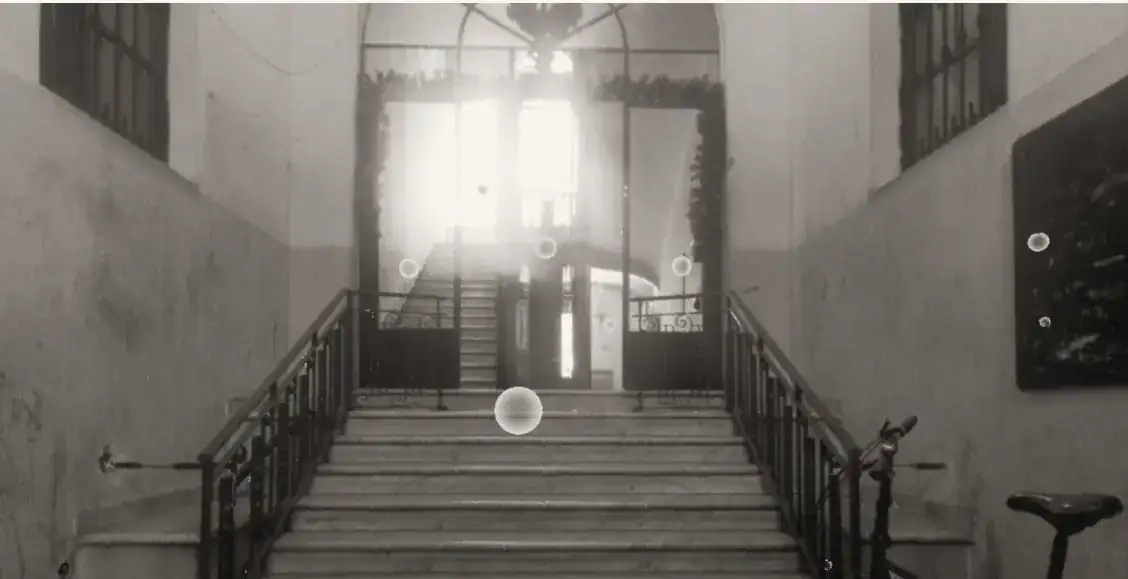
One example is the survey carried out for the Regione Lazio (Lazio Regional Authority) on the Roman palazzo that will house the Museo delle Foibe: every element, from the loggia to the main staircase, was documented and transferred into the BIM model on which the design is based.
Projects Survey and BIM for the Museo delle Foibe · Delivery drawings of the Museo delle Foibe
Skills that safeguard the work
Health and safety coordination

Health and Safety Coordinator for design/execution (CSP/CSE) under Legislative Decree No. 81/2008, including preparation of safety plans, site inspection and support to the works supervision.
Projects Neighbourhood pavilions — Colle Pizzuto and Spinoretico · Spinoretico gymnasium · San Sebastiano Hospital — operating theatre suite · Architectural barriers in Micigliano · Colle di Fuori nursery school · Scuola Ufficiali dei Carabinieri
Survey, scan-to-BIM / scan-to-CAD
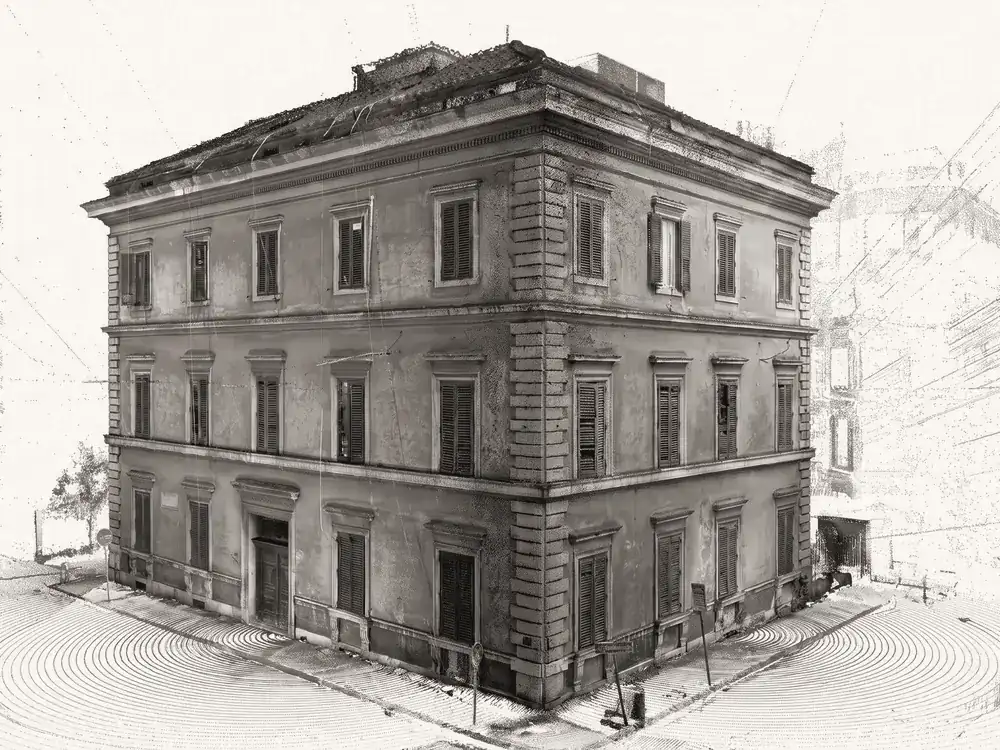
Knowledge of the built environment through topographic survey and laser scanning, to establish the geometric condition of a monument, building, infrastructure or site.
Projects Fortezza–Verona quadruplication, lot 3A · Survey and BIM for the Museo delle Foibe · Point cloud of the Museo delle Foibe · Delivery drawings of the Museo delle Foibe
Explore the procedureEnvironmental assessments
Environmental impact studies in EIA procedures before the Regione Lazio and the Ministero dell'Ambiente e della Sicurezza Energetica (Ministry of the Environment and Energy Security), with study and mitigation of pressure factors.
Urban and regional planning
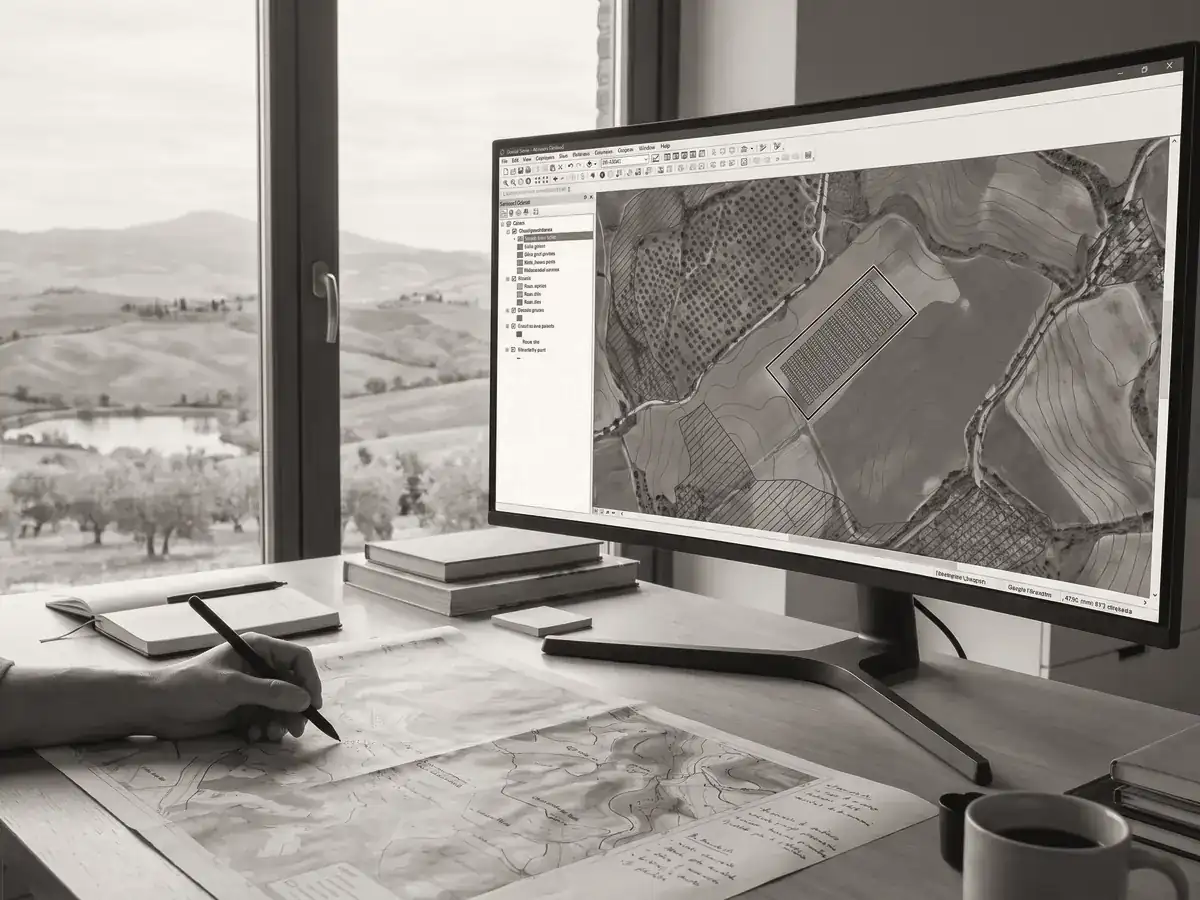
Sector planning and environmental design at urban scale, with GIS procedures supporting territorial analysis and the monitoring of interventions.
Planning and building compliance checks
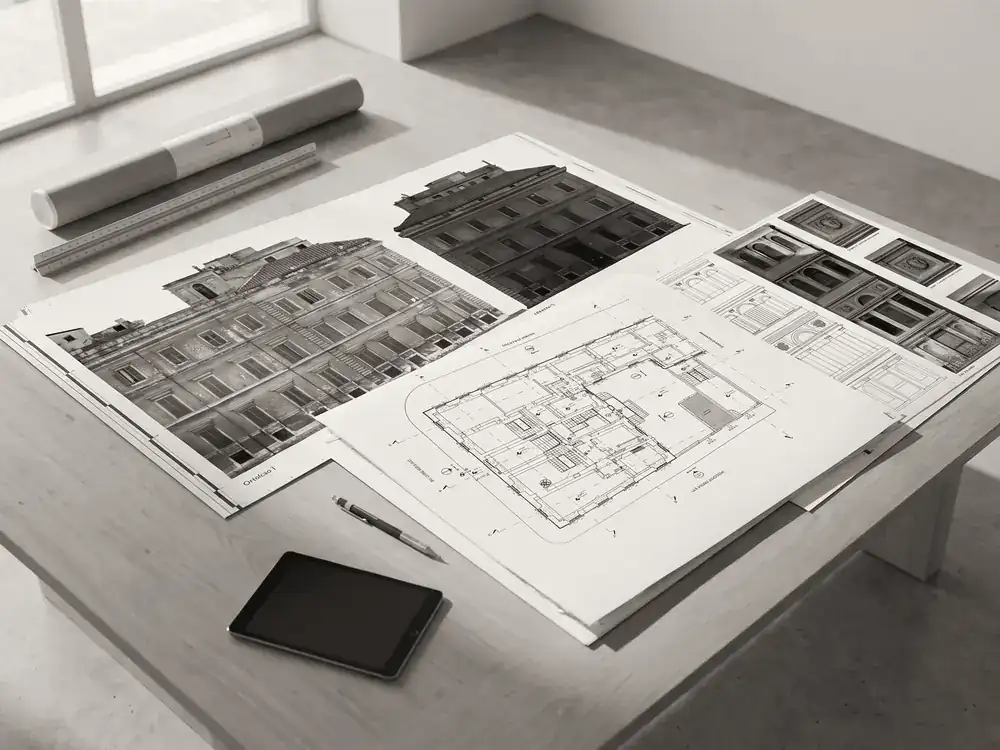
Archival research at municipal offices, the Catasto (Land Registry), historical archives, the Soprintendenze (heritage authorities) and the Archivio Storico Capitolino, to establish the lawful status of real estate assets.
More on the property checkBuilding services and energy generation
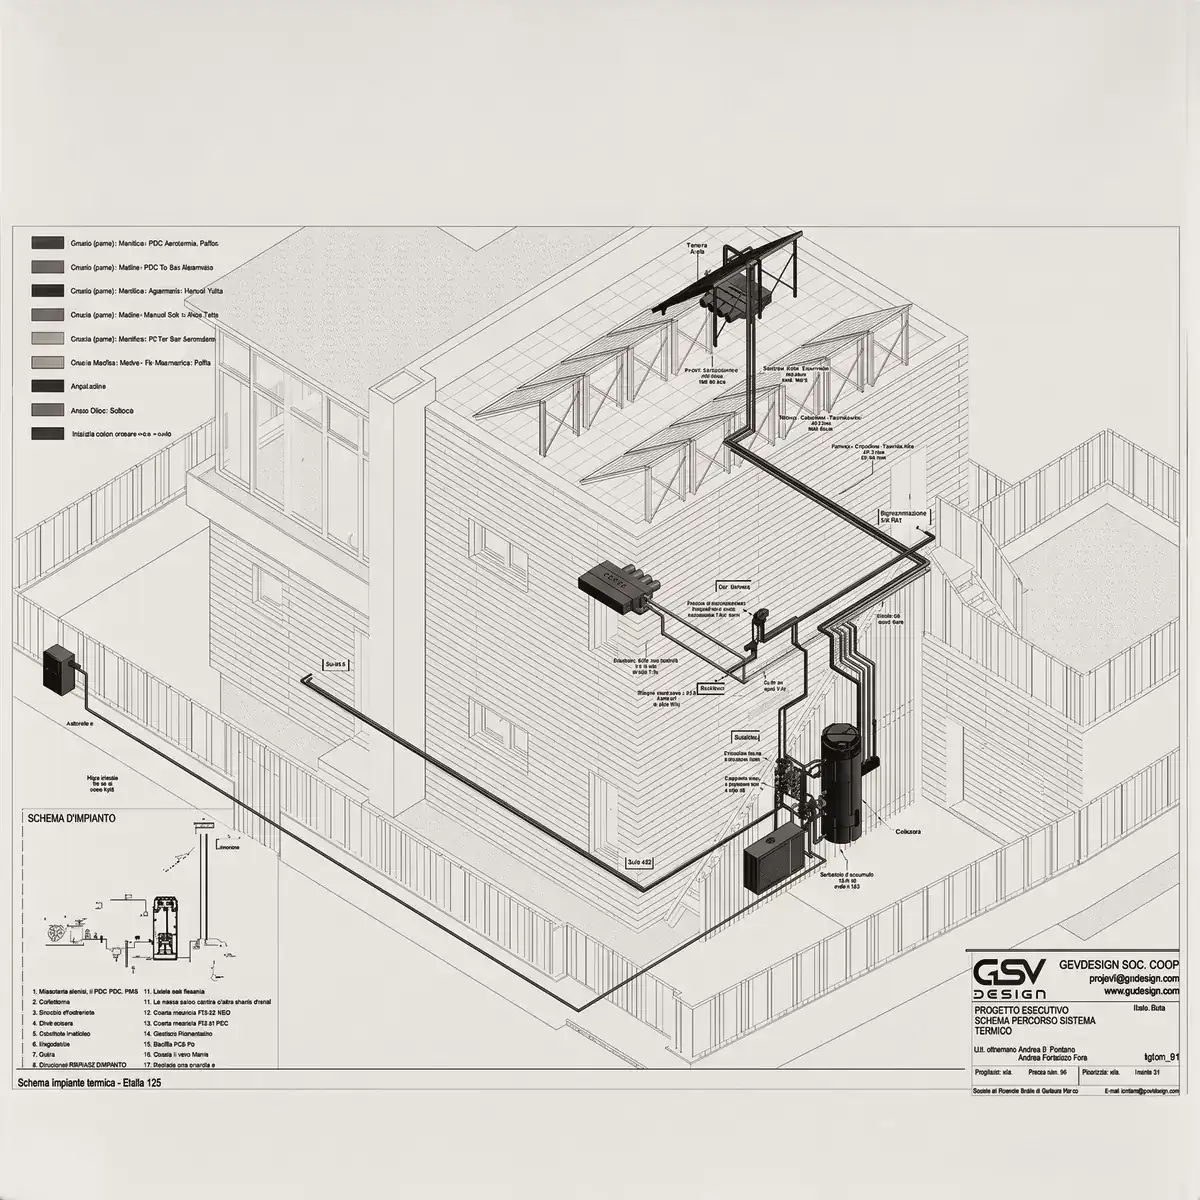
Design of air-conditioning, domestic hot water, electronic and home automation systems, as well as the design and commissioning of photovoltaic plants.
Case study · Building services and energy generation
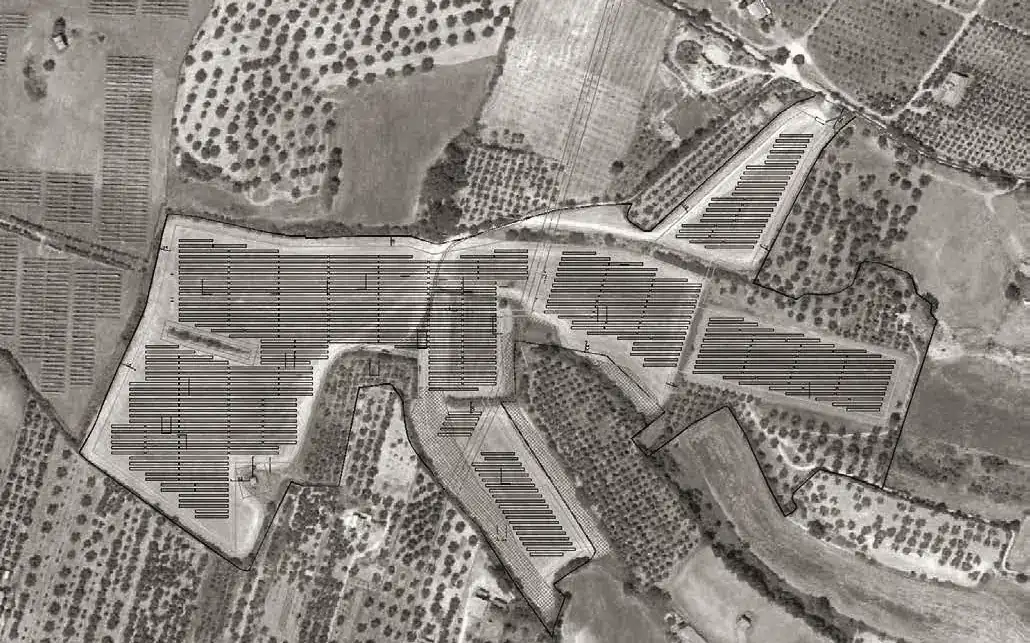
From the impact study to the photovoltaic plant layout
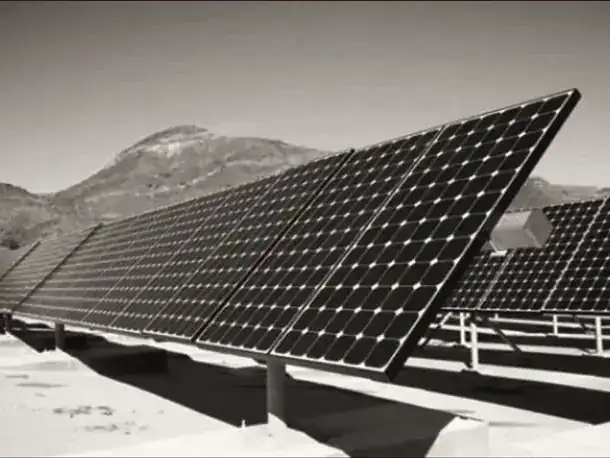
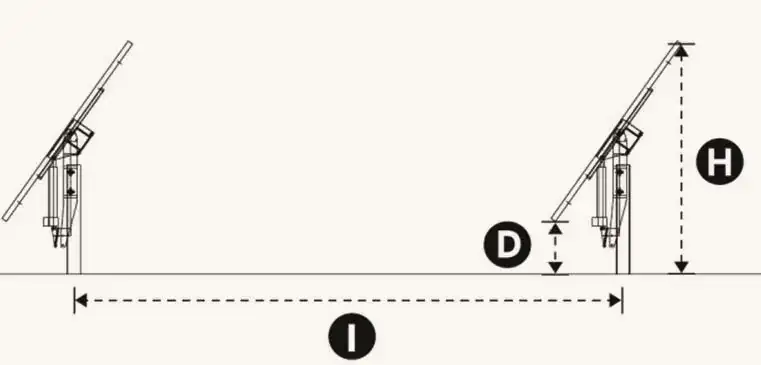
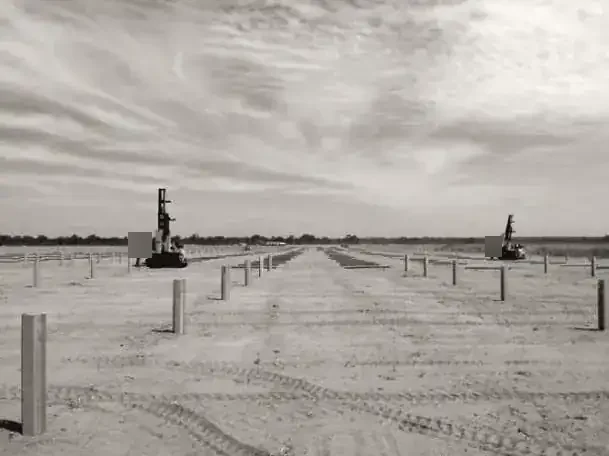
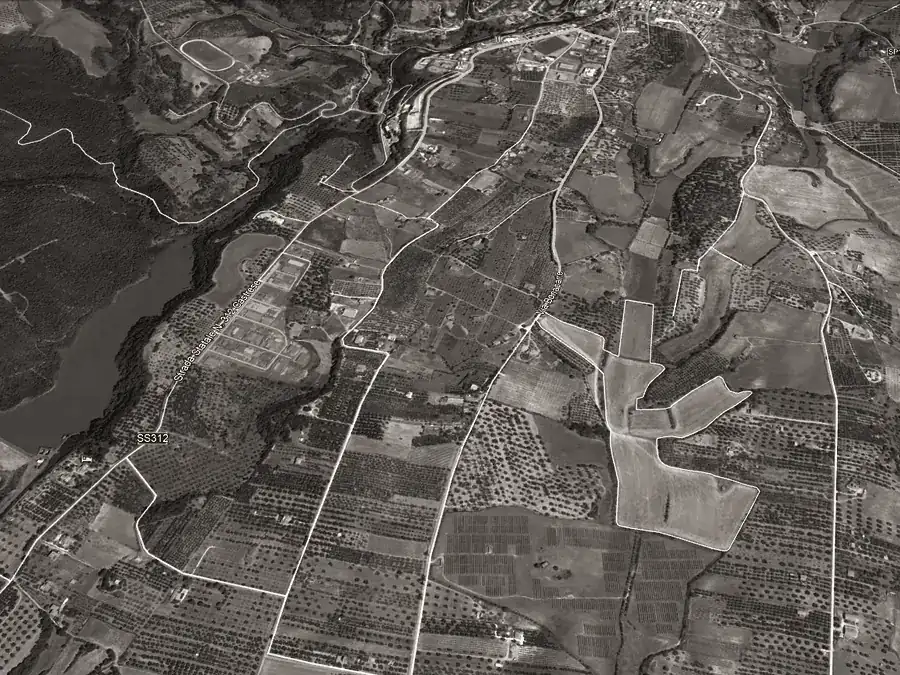
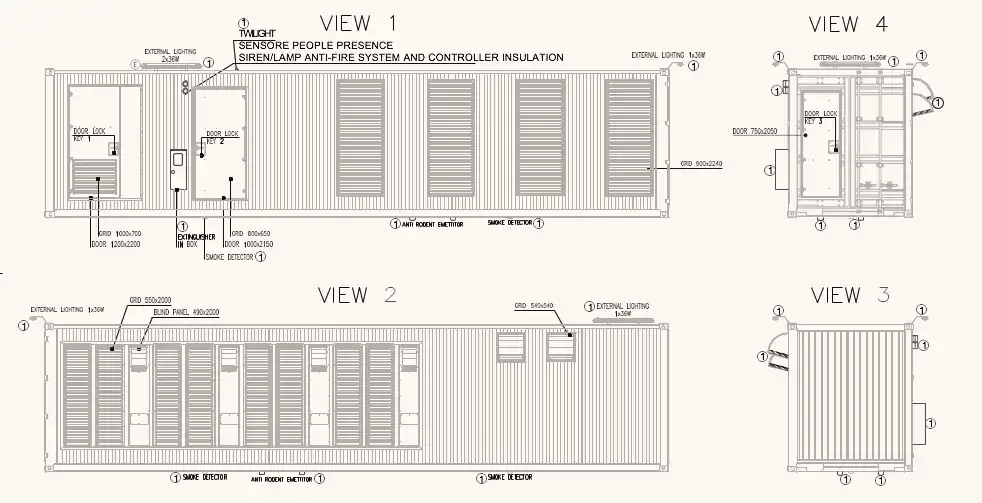
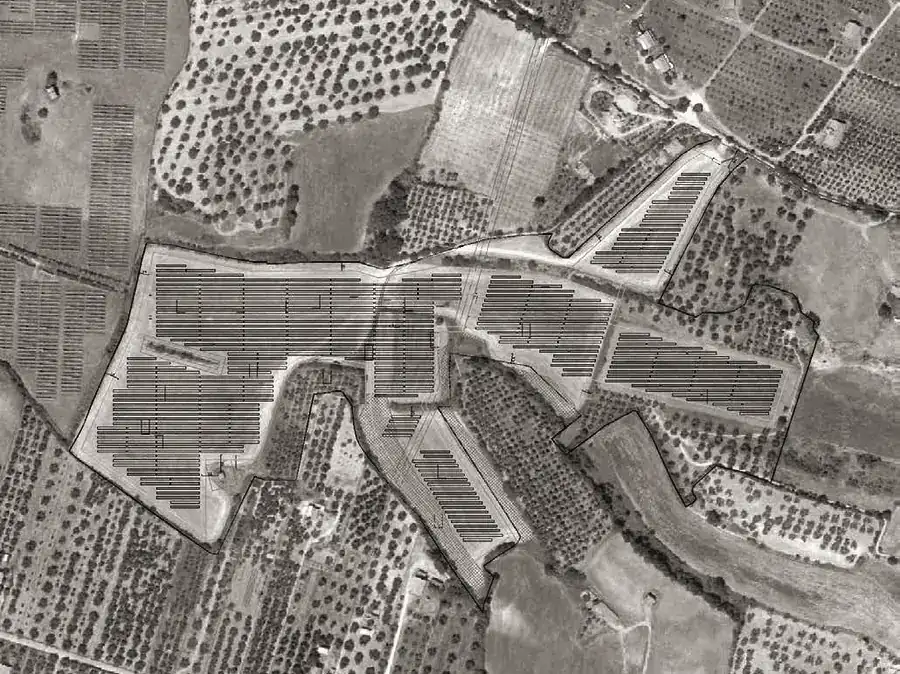
Drawings taken from the Environmental Impact Study for a photovoltaic plant in the municipality of Canino (VT).
Infrastructure
Bridges and viaducts
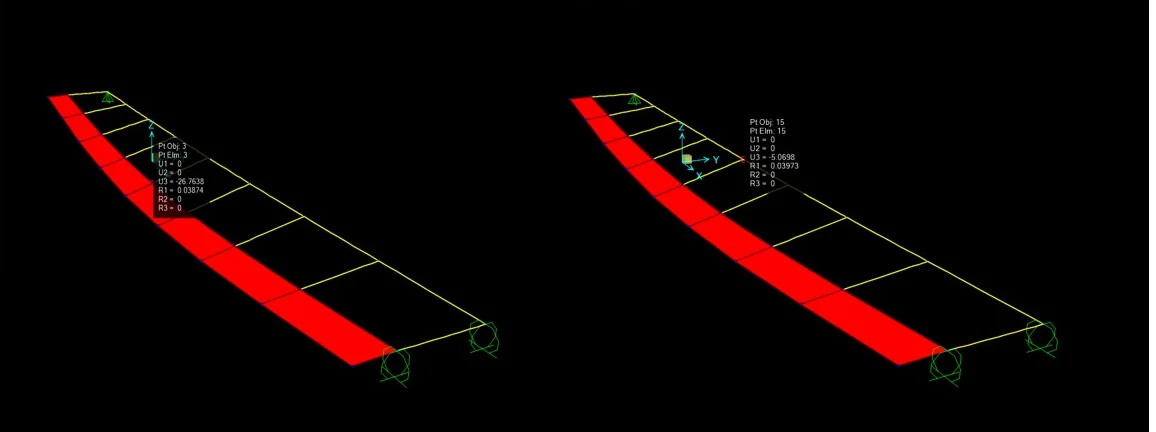
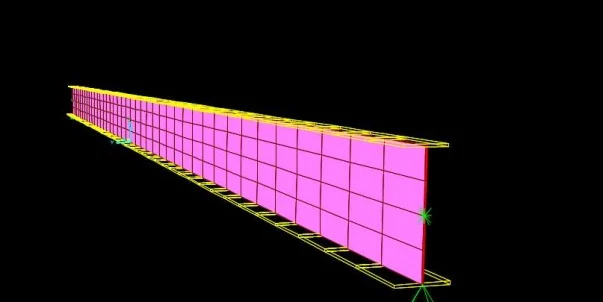
Inspection, risk classification and safety assessment of existing bridges and structures, under the Guidelines adopted by Ministry of Infrastructure and Transport Decree No. 204 of 1 July 2022.
The multi-level process runs from census and visual inspections to the Attention Class, through to the preliminary assessment and the detailed verification under Chapter 8 of the NTC 2018. It is supported by finite element structural analysis and the preliminary design of bridge decks.
- Census and visual inspections (levels 0 and 1)
- Attention Class (level 2)
- Preliminary assessment and detailed verification (levels 3 and 4)
- FEM modelling and preliminary design of bridge decks
Method
BIM management and common data environment
BIM not as mere three-dimensional modelling, but as a structured information management process.
The activity refers to the UNI EN ISO 19650 series and the UNI 11337 series, in particular UNI 11337-4 for the levels of development of objects. For public works, Legislative Decree No. 36/2023 (art. 43) has made digital information management methods mandatory since 1 January 2025 for new construction and works on existing buildings above €2 million, and allows their adoption below that threshold as well. The firm works on its own appointments and as specialist technical support to contractors, engineering firms, consortia and contracting authorities.
The internal BIM Standard, updated in October 2026, governs modelling, file coding, georeferencing and model checking; it is attached to consultants' contracts and adapts to the contracting authorities' information requirements, which prevail on public projects.
Further reading Common data environment and CDE manager · Cloud project platform: how data flow
Information requirements and coordination
Response to exchange information requirements with BIM execution plans; coordination between architectural, structural and building services disciplines, with clash detection to reduce design inconsistencies and variations during construction.
Levels of development of objects
LOD according to UNI 11337-4, set by stage: survey LOD B–C, technical and economic feasibility design LOD C, detailed design LOD D (E for construction details), as-built LOD F. Where the requirements set levels of information need, those apply.
As-built model and facility management
On completion of the work the as-built model (LOD F) becomes an information asset; kept up to date (LOD G), it supports planned maintenance and the planning of future interventions.
GSVDESIGN BIM Standard
Common rules for every model
Models and templates
Autodesk Revit 2027 as the reference version, discipline templates, shared parameters and a project browser organised by discipline, phase and view group.
File coding
Eight-field naming of information containers, based on the UNI EN ISO 19650 series, identical for GSVDESIGN and its consultants.
Georeferencing
RDN2008 / UTM reference system, shared coordinates published from a single site model, orthophotos from public mapping sources with a compatible licence.
Quality control
Model check before every delivery, IFC export or coordination meeting; written acceptance criteria for consultants' deliveries too.
Interoperability
IFC export in open format for coordination, checking and quantity take-off.
Data sharing
Common data environment run through the project management system; client cloud collaboration platforms when the project requires them.
Specialist technical support
Technical and contractual consultancy for public contracts

Specialist technical assistance in matters arising during the execution of public contracts, under Legislative Decree No. 36/2023.
- Contractor claims (riserve) Registration, examination and assessment of the related items.
- Analysis of financial progress Reconstruction of the S-curve and verification of deviations between the programme and actual progress.
- Amicable settlement (accordo bonario) Technical support for the examination and formulation of the proposal.
- Technical Advisory Boards (Collegi Consultivi Tecnici) Technical assistance to the parties in proceedings before the CCT.
Qualifications
Activity categories
The services provided are classified according to the categories of the Ministerial Decree of 17 June 2016.
Buildings and building maintenance
Residential and public buildings, including in historic urban fabric, in the Rome and Castelli Romani area.
Building services
Mechanical and electrical services integrated with the core architectural design.
Structures
New construction, seismic interventions and historic load-bearing masonry structures, with diagnostics and geological and geotechnical analyses.
Urban and regional planning
Sector planning and environmental design at urban scale.