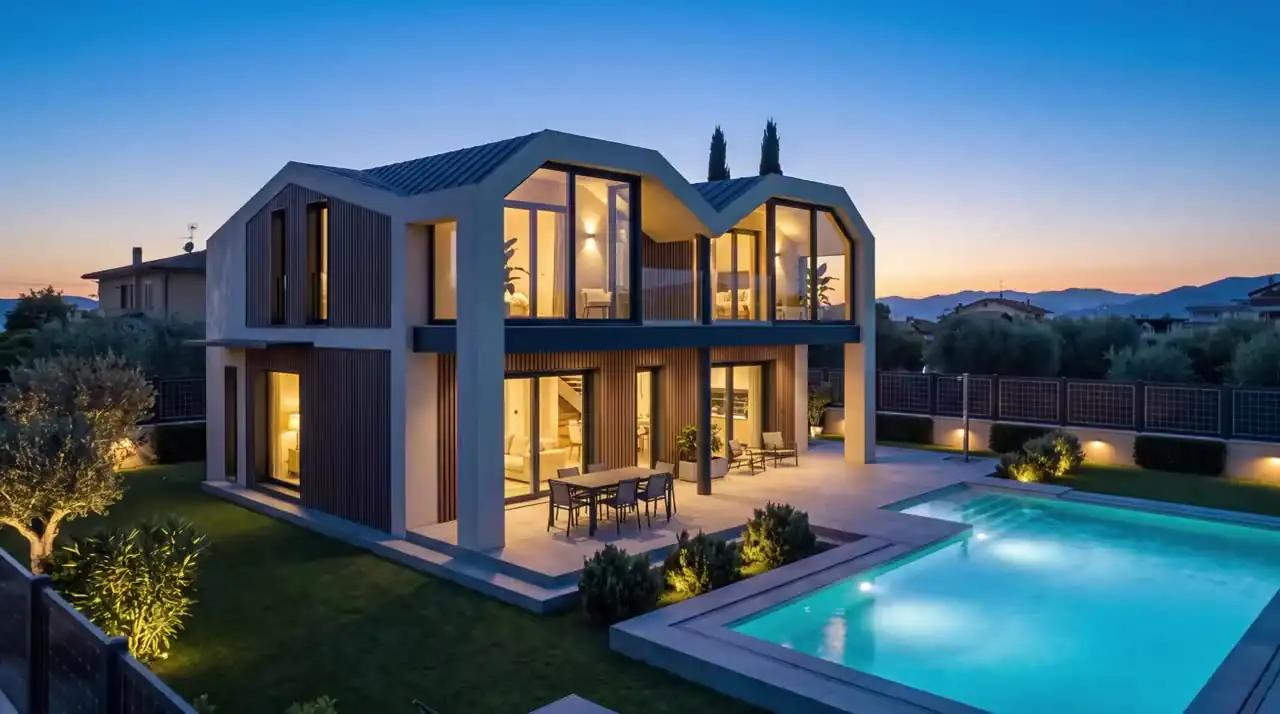
Residential architecture
Regeneration of a single-family residence
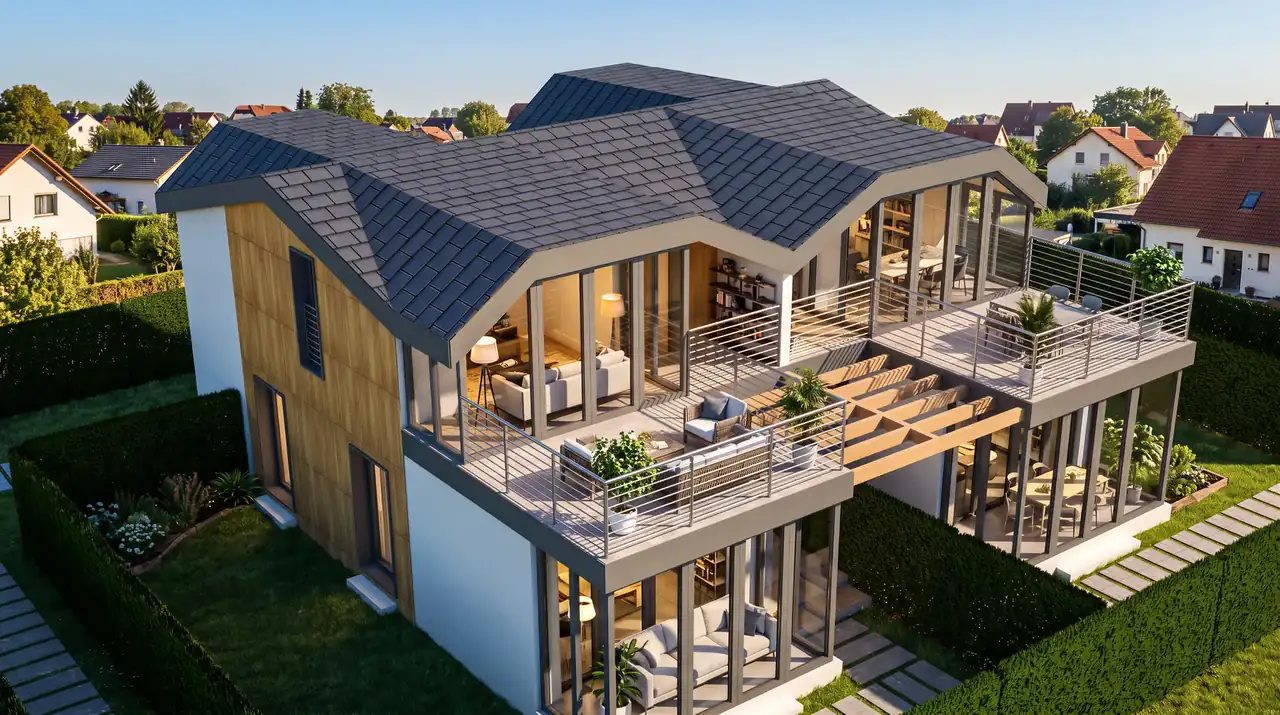
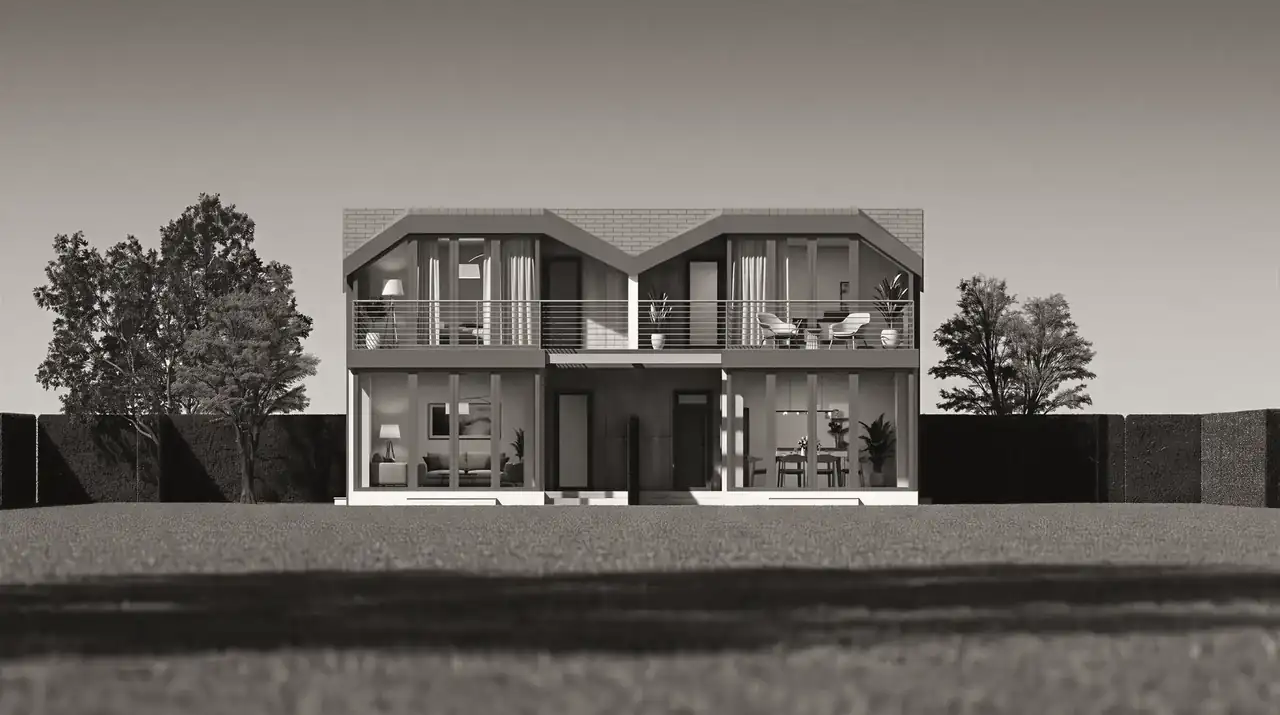
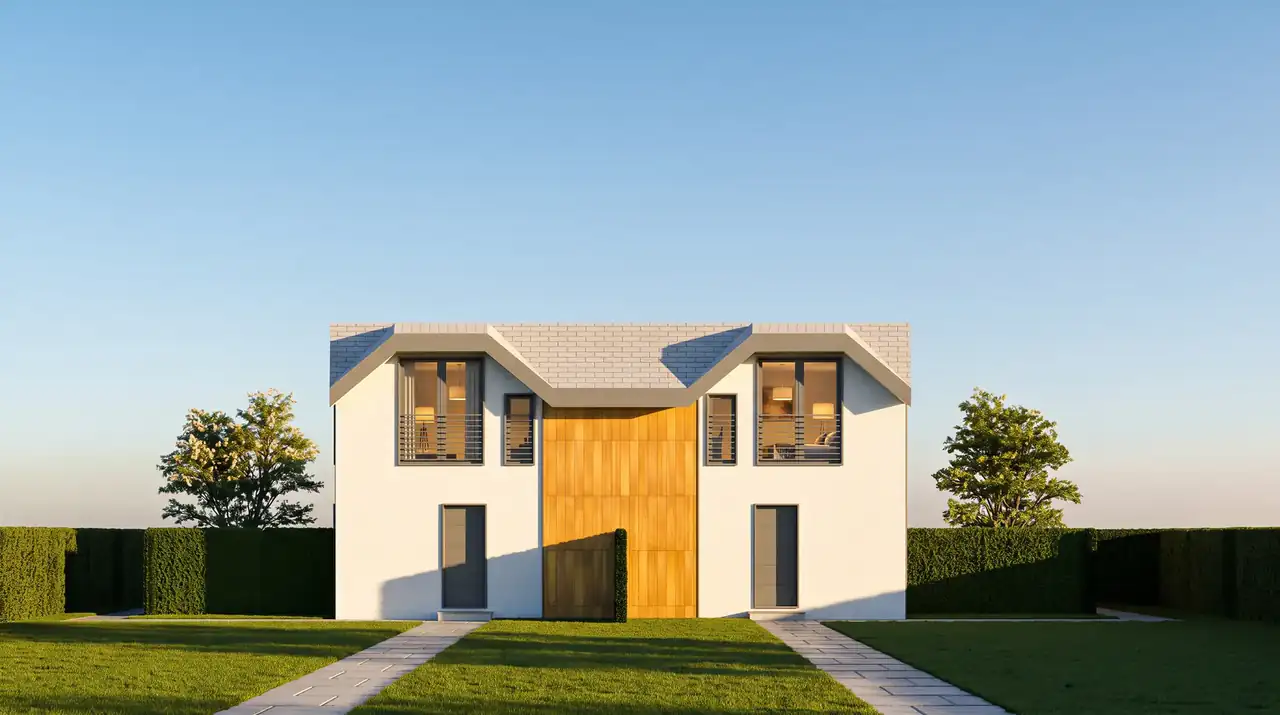
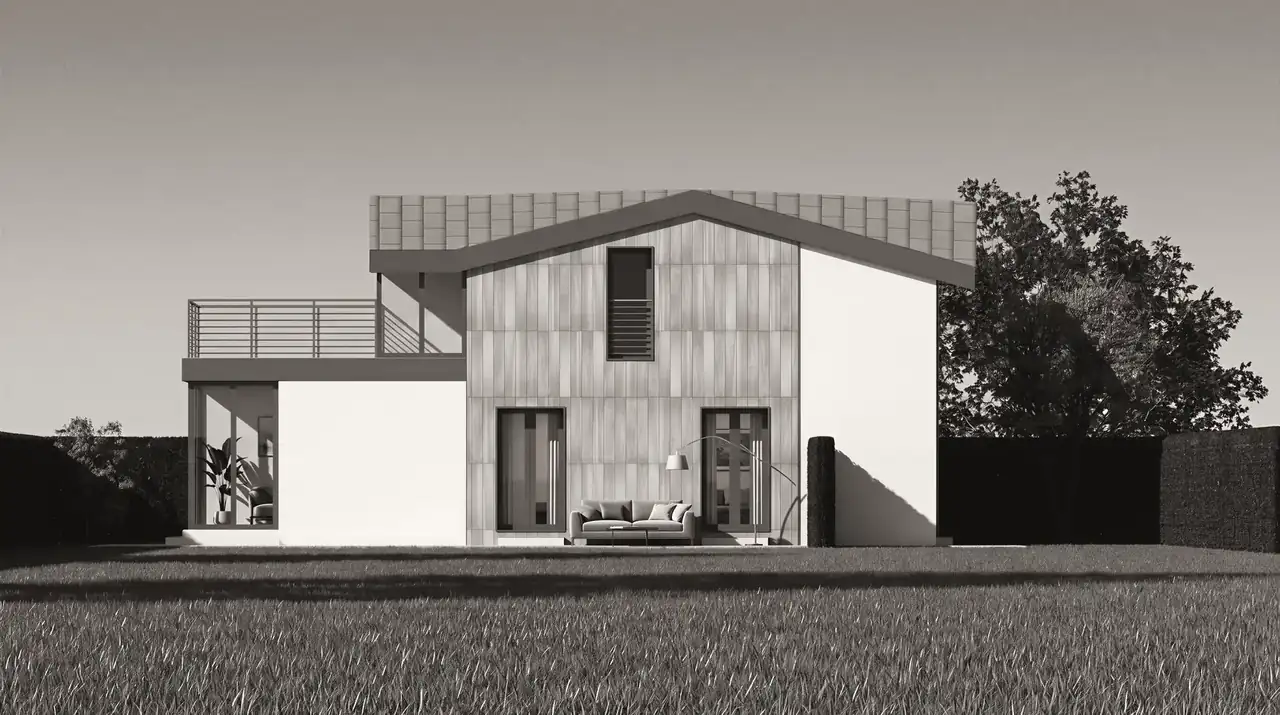
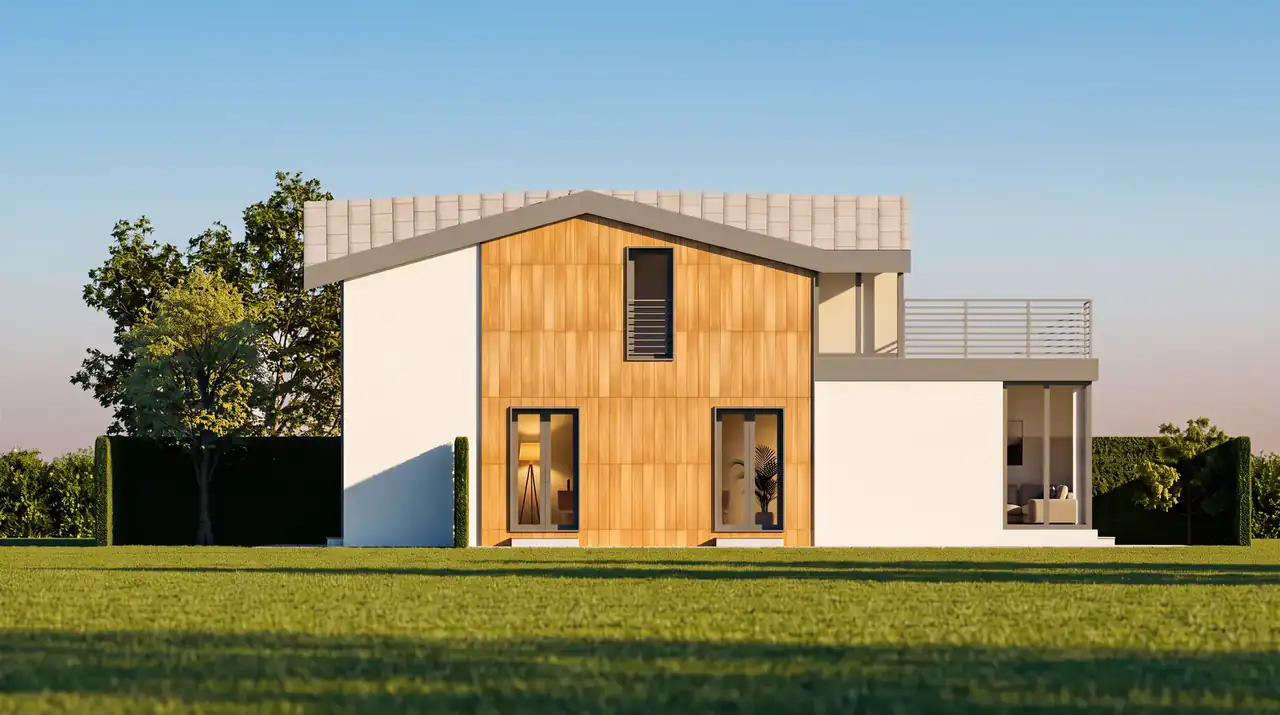
Building renovation applying the urban regeneration floor-area bonus, conversion of the attic into habitable space and construction of sunspaces. The new two-level residence is defined by a broken-pitch roof, a light-coloured façade frame and large glazed openings onto the garden and the swimming pool.
- Scope of work
- Building renovation with urban regeneration bonus
- Building consent
- SCIA in lieu of a building permit (Article 23 of Presidential Decree No. 380/2001)
- References
- Article 5 of Regional Law No. 7/2017 · Regional Law No. 13/2009 (attic conversion) · sunspaces
- Location
- Rome (RM)
- Services
- Technical and economic feasibility project · detailed design · interior design · Works Supervision · health and safety coordination
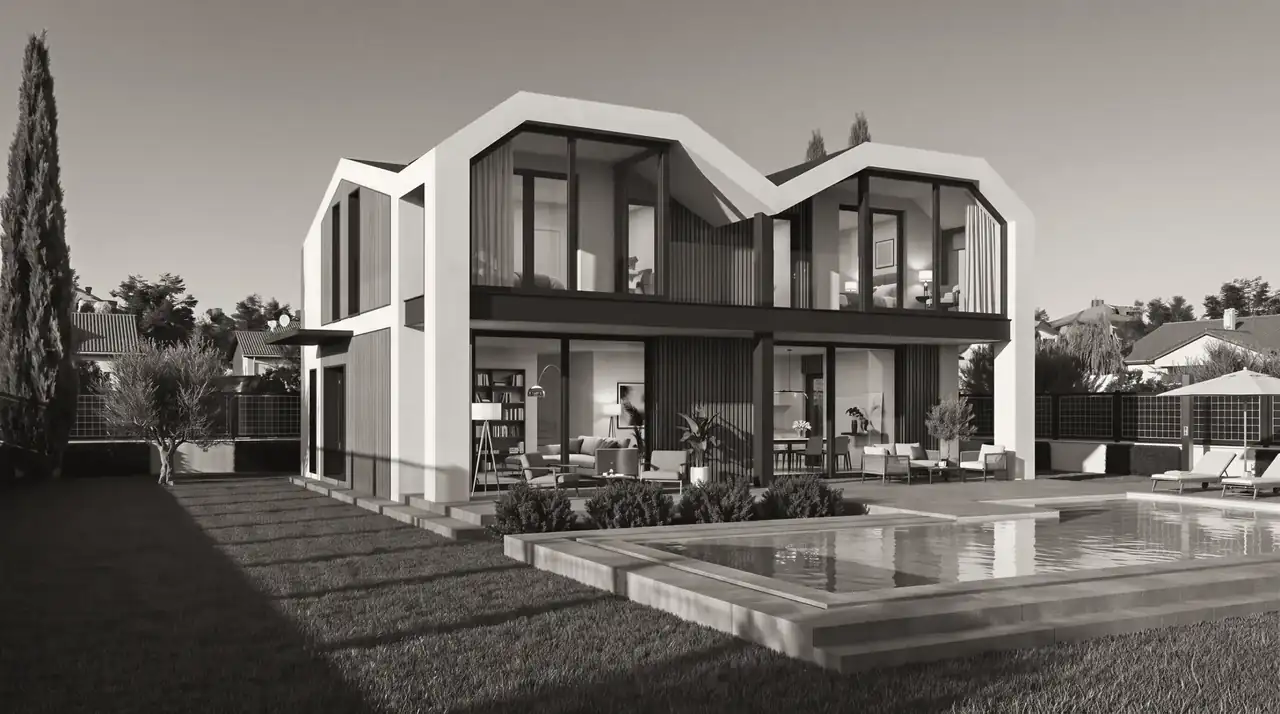
Exteriors
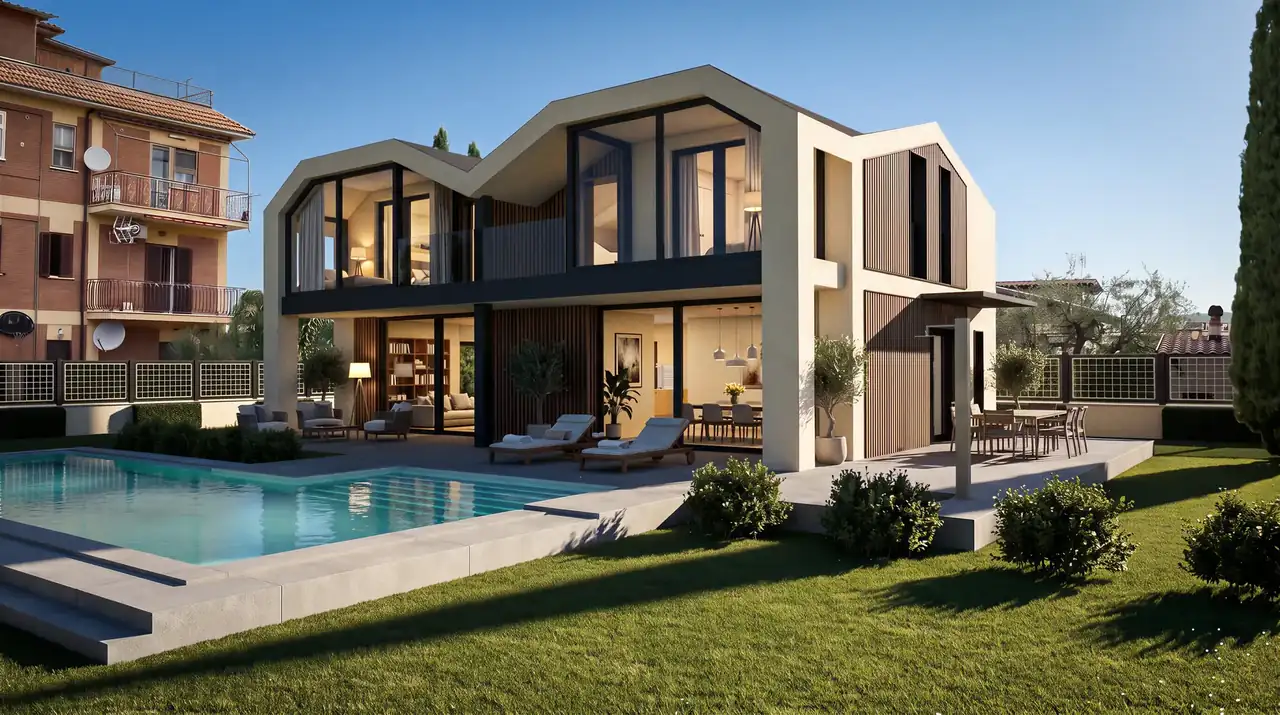
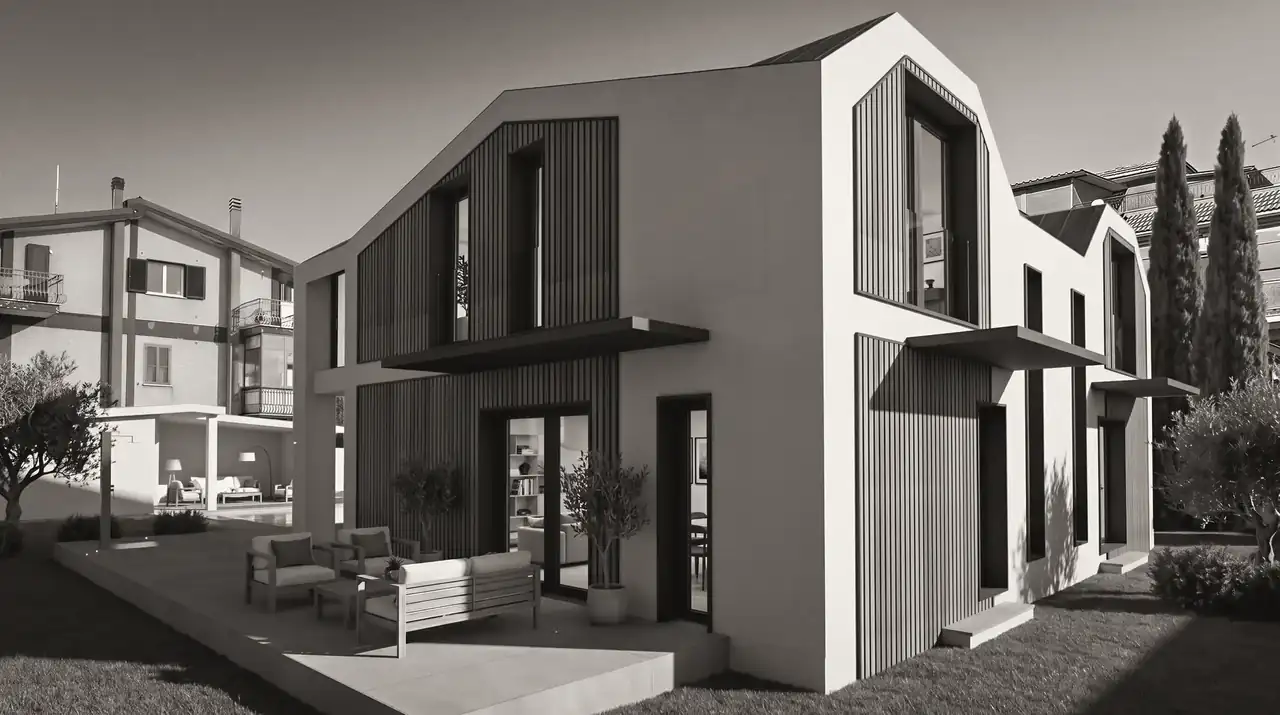
Elevations
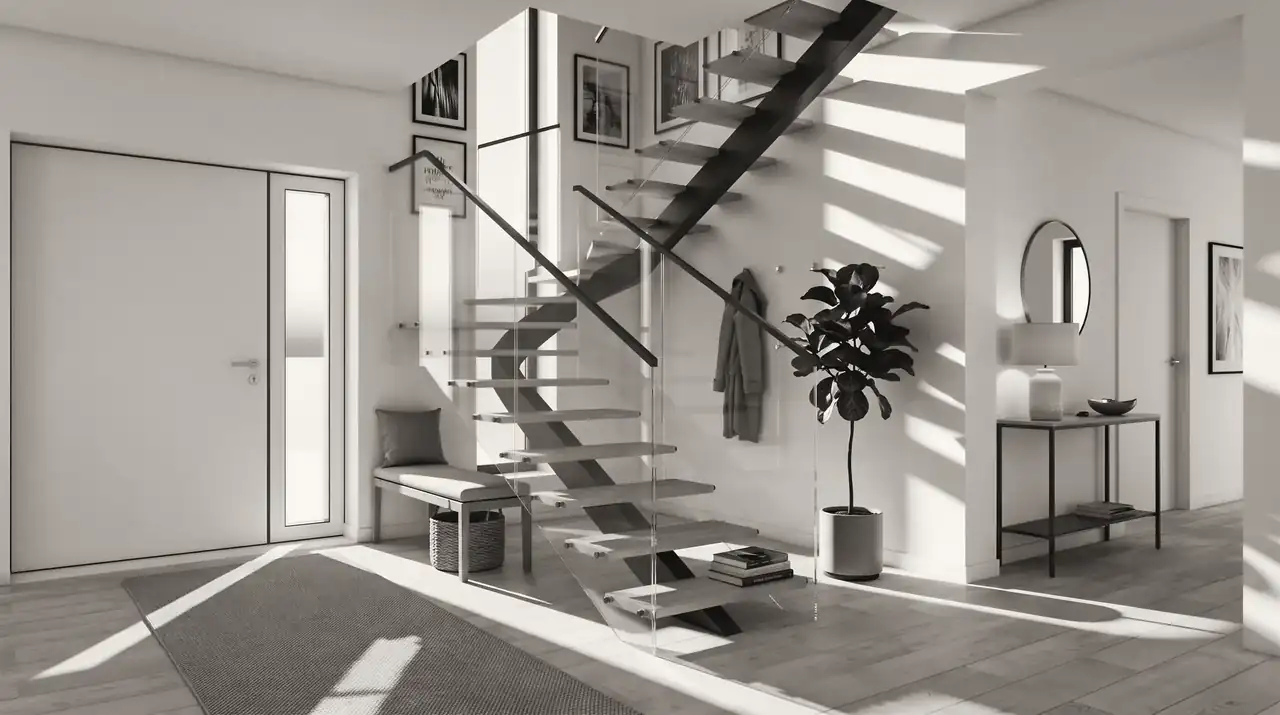
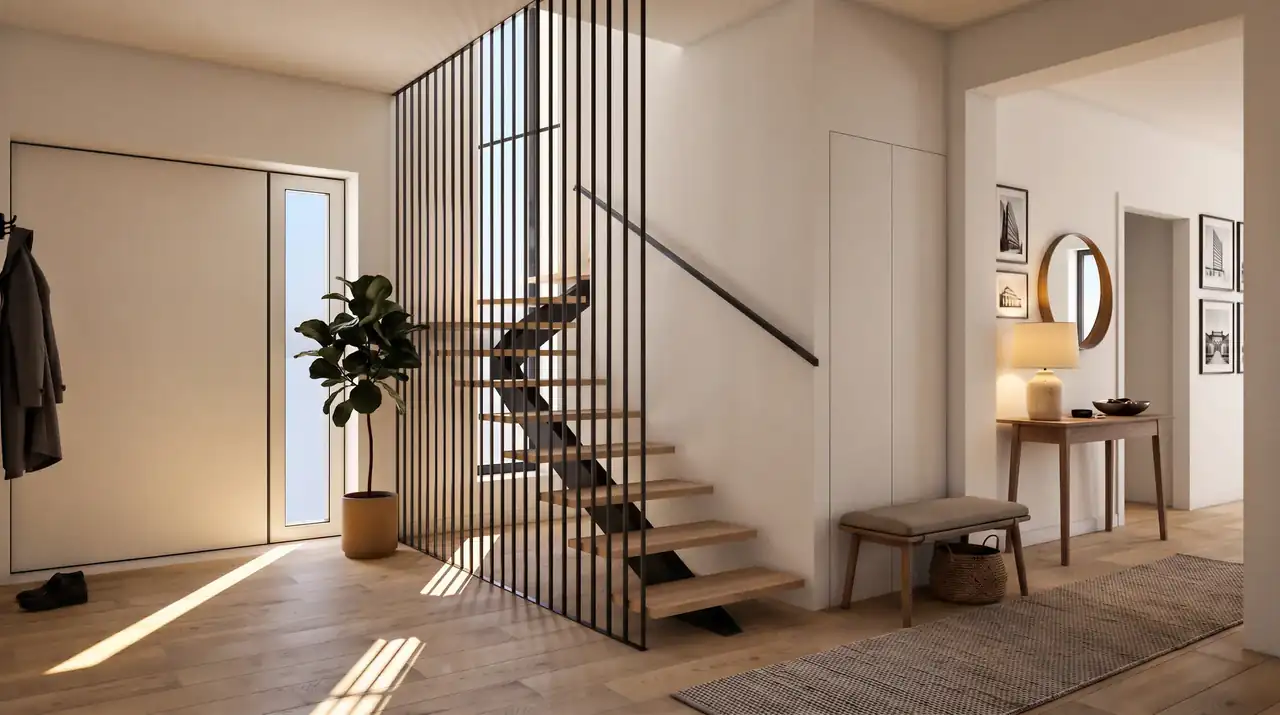
Interiors
Video