
Infrastructure
Bridges and viaducts
know, classify, verify
Inspection, risk classification and safety assessment of existing bridges and structures, following the multi-level process set out in the Ministry Guidelines; structural analysis and preliminary design of bridge decks, from the calculation model to the verification report.
Decree 204/2022
Guidelines for existing bridges
Levels 0–4
From census to detailed verification
NTC 2018
Chapter 8, existing structures
FEM · BIM
Calculation model and information model
01
The regulatory framework
The Guidelines for the risk classification and management, safety assessment and monitoring of existing bridges, approved by the Italian High Council of Public Works and adopted in their updated version by Decree of the Ministry of Infrastructure and Transport No. 204 of 1 July 2022, set out a multi-level approach to knowing the national stock of bridges and viaducts.
The process runs from the census of the structures to the detailed verification of structural safety, carried out under Chapter 8 of the Italian Technical Standards for Construction (Ministerial Decree of 17 January 2018, NTC). The depth of investigation grows with the Attention Class assigned to each structure, so that resources are focused where the risk is greatest.
GSVDESIGN supports road authorities and contracting authorities in implementing this process, ensuring consistency between the knowledge phases, risk classification and subsequent decisions on interventions, monitoring and any restrictions on the use of the structures.
- Reference
- High Council of Public Works Guidelines, adopted by Ministry of Infrastructure and Transport Decree No. 204 of 1 July 2022
- Verification
- Ministerial Decree of 17 January 2018 (NTC), Chapter 8 — Existing structures
- Clients
- Road authorities, municipalities, provinces, contracting authorities
02
Activities by level of investigation
Each level produces the knowledge on which the next one is based.
Levels 0 · 1
Census and visual inspections
Collection of basic information on the structure, scheduled visual inspections, defect sheets and geo-referenced photographic records.
Level 2
Attention Class
Classification of the structure with respect to structural and foundation, seismic, landslide and hydraulic risks, to plan the subsequent activities.
Level 3
Preliminary assessment
Analysis establishing, on the basis of the findings of the previous levels, whether a detailed safety verification is required.
Level 4
Detailed verification
Verification under the NTC, with an investigation plan, material characterisation and a calculation model of the structure.
Decision support
Planning of interventions
Support to the road authority in defining priorities, monitoring plans and any restrictions on the use of the structure.
Digitalisation
Survey and BIM model
Laser scanner and photogrammetric survey, delivered as an updatable information model under UNI 11337, collecting inspection results over time.
03
Structural analysis and preliminary design
The calculation model as a tool for knowledge: from the first section estimate to finite element verification.
In steel-concrete composite decks the structural behaviour changes with the construction stages. In the first stage the steel girders alone carry their self-weight and the casting of the deck slab, which is not yet composite; only in the second stage does the section become composite. Each stage is modelled and verified separately.
The preliminary design of the main girder starts from a deliberately conservative one-dimensional calculation and is refined with finite element models: a grillage for the transverse distribution of loads between girders and cross-beams, and two-dimensional shell elements for the welded plate girder. The comparison yields the expected deflection, the camber to be set in the workshop and the bending and stability checks.
- FEM modelling with grillage and two-dimensional elements
- Staged analysis: non-composite and composite section
- Service deflection and workshop camber
- Bending and lateral-torsional buckling checks
- Transverse distribution of traffic loads
- Calculation models for the verification of existing structures
Case study · Welded I-shaped main girder
Twin-girder deck with a 60 m span for a type C road
Design span 60 m, girder depth 2.85 m (span-to-depth ratio about 21), deck width 10.50 m with cross-beams at 5.50 m centres: the preliminary design sheet sets the section, and finite element models check its deformability and the distribution of loads.
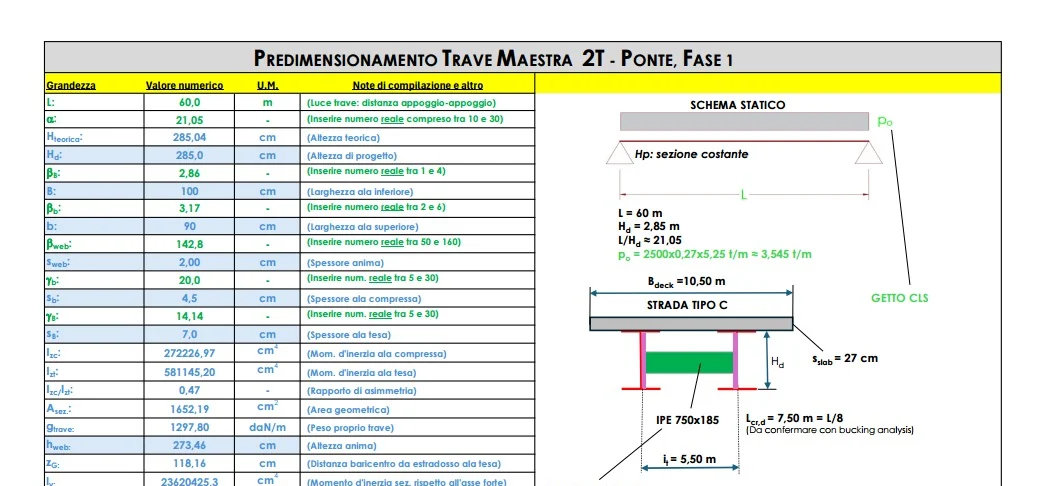
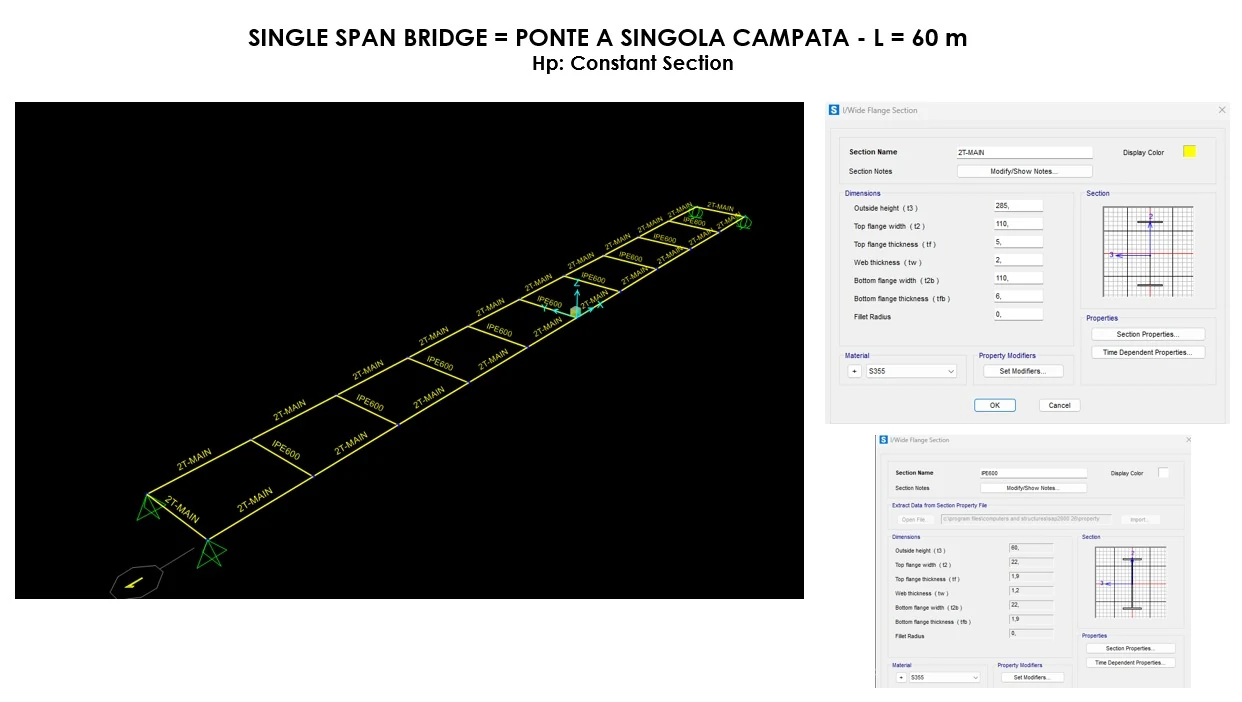
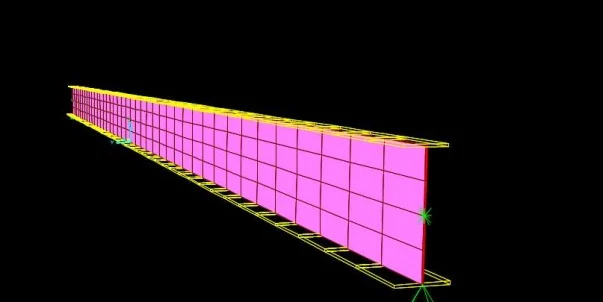
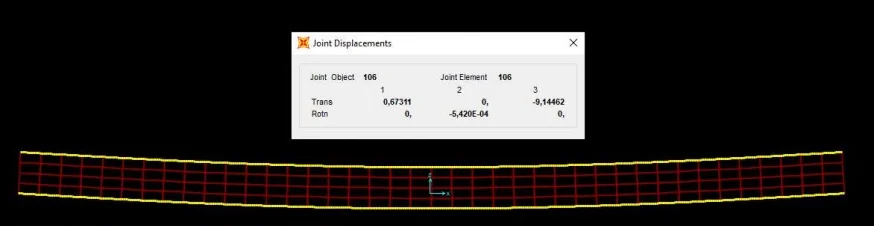
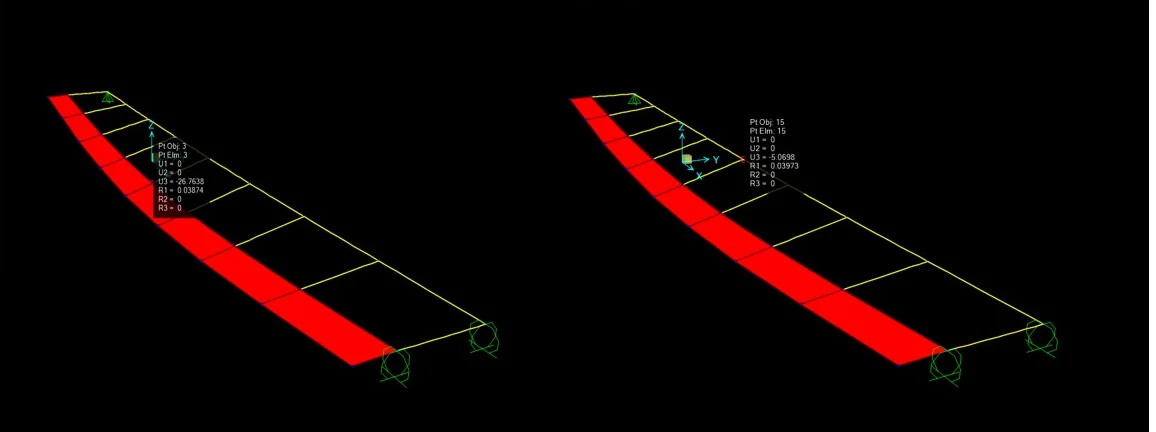
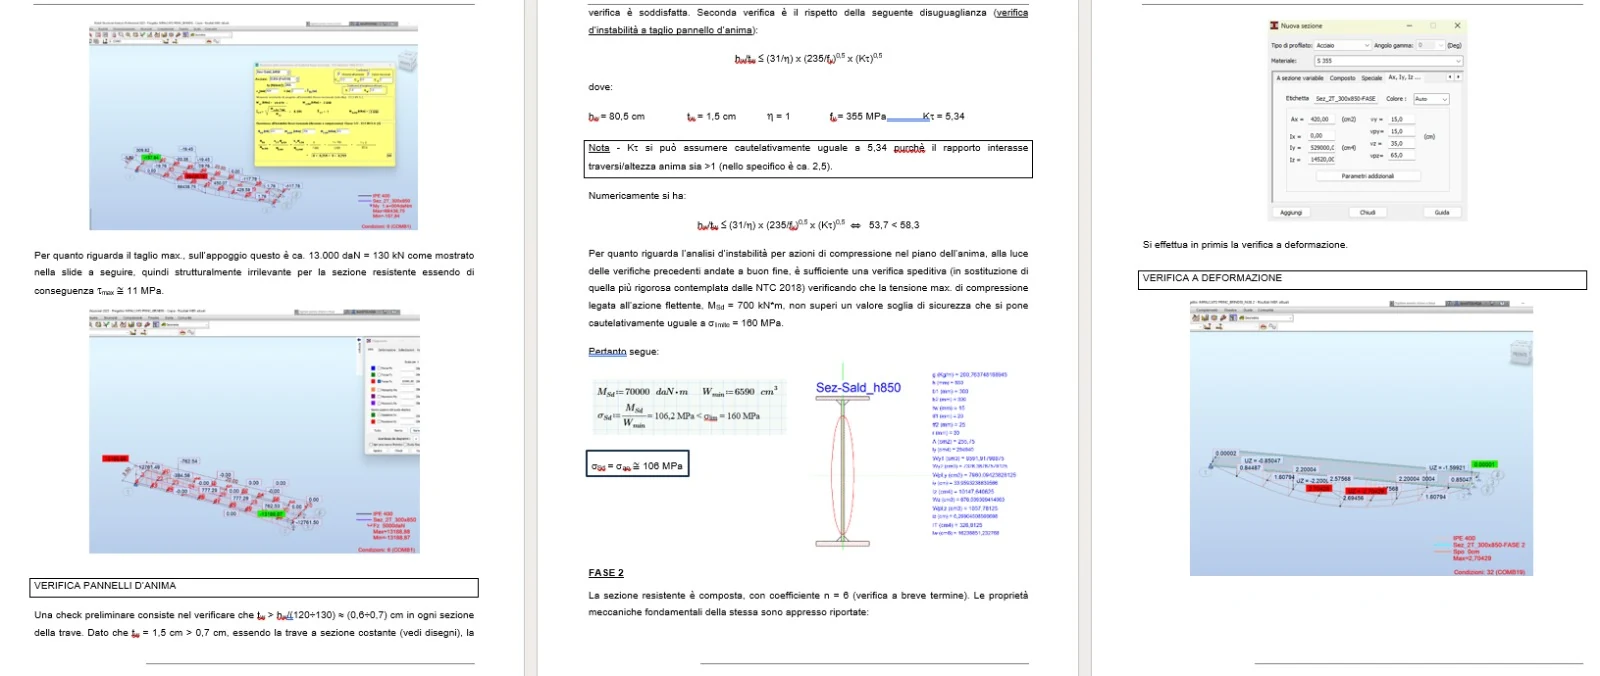
Drawings and report taken from a preliminary design study for a steel-concrete composite deck.
04
The professionals involved
Structural engineers
Preliminary assessments and detailed safety verifications, structural modelling and design of interventions.
RINA-certified bridge inspectors
Qualified at levels I, II and III, responsible for visual inspections, defect surveys and inspection records.
Specialist consultants
Geotechnical, hydraulic, seismic, diagnostic and geomatic expertise, engaged according to the characteristics of the structure.
The activities are carried out by members of the cooperative holding the specific professional qualifications, ensuring independent judgement and the document traceability required by the ISO 9001 quality management system.
05
Summary of services
| Level | Activity | Main deliverables |
|---|---|---|
| Level 0 | Census | Census sheets, structure register |
| Level 1 | Visual inspections | Defect sheets, geo-referenced photographic survey |
| Level 2 | Risk classification | Determination of the Attention Class |
| Level 3 | Preliminary assessment | Preliminary assessment report |
| Level 4 | Detailed verification (NTC) | Investigation plan, calculation model, verification report |