Residential architecture
Extension of a residence in Rome
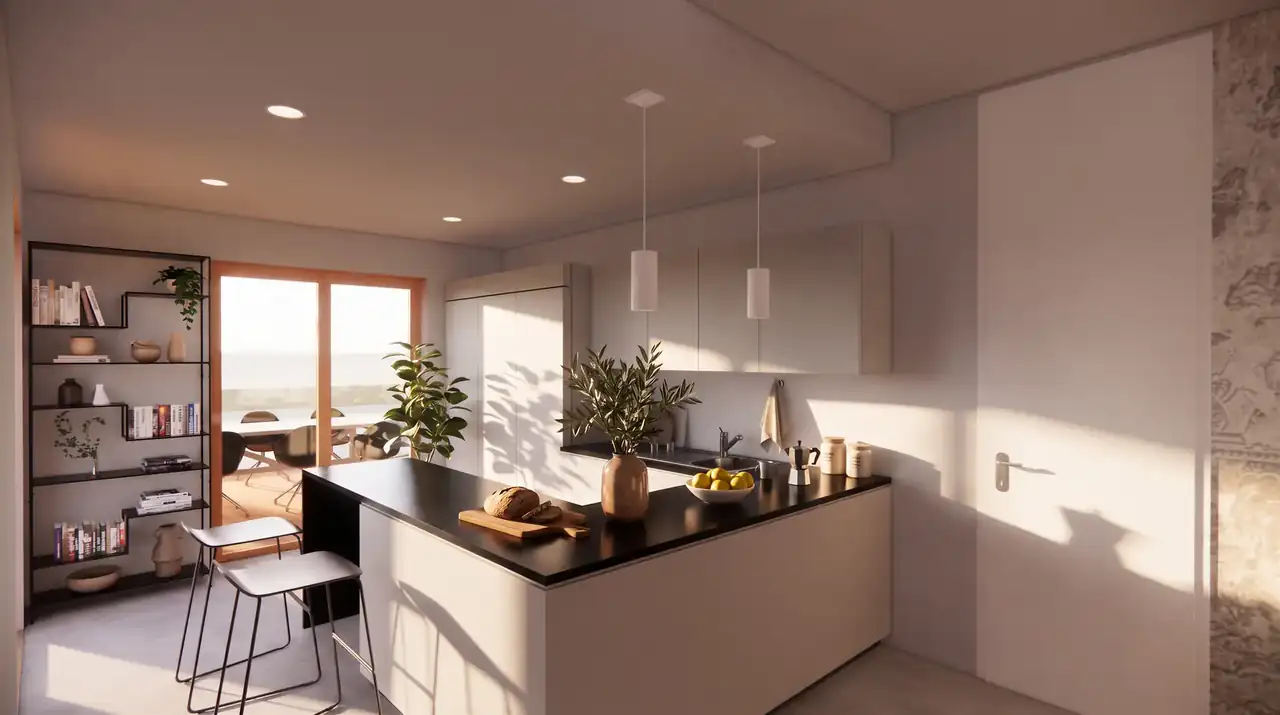
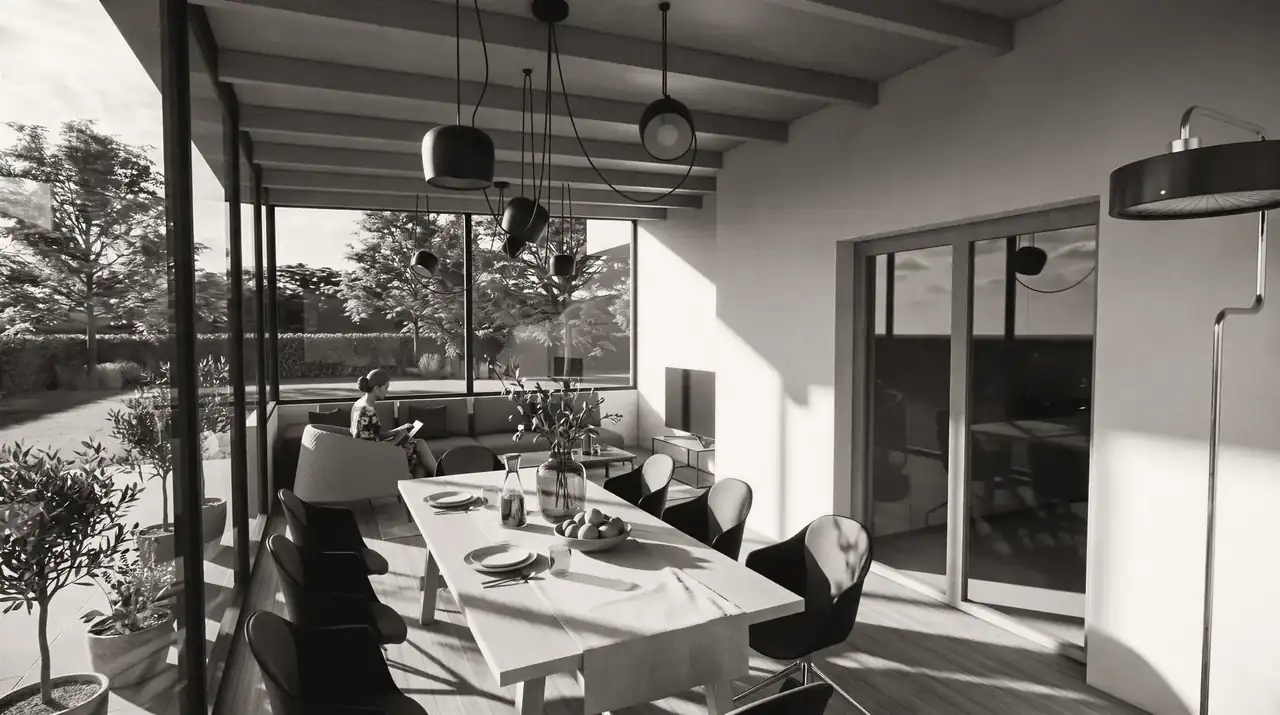
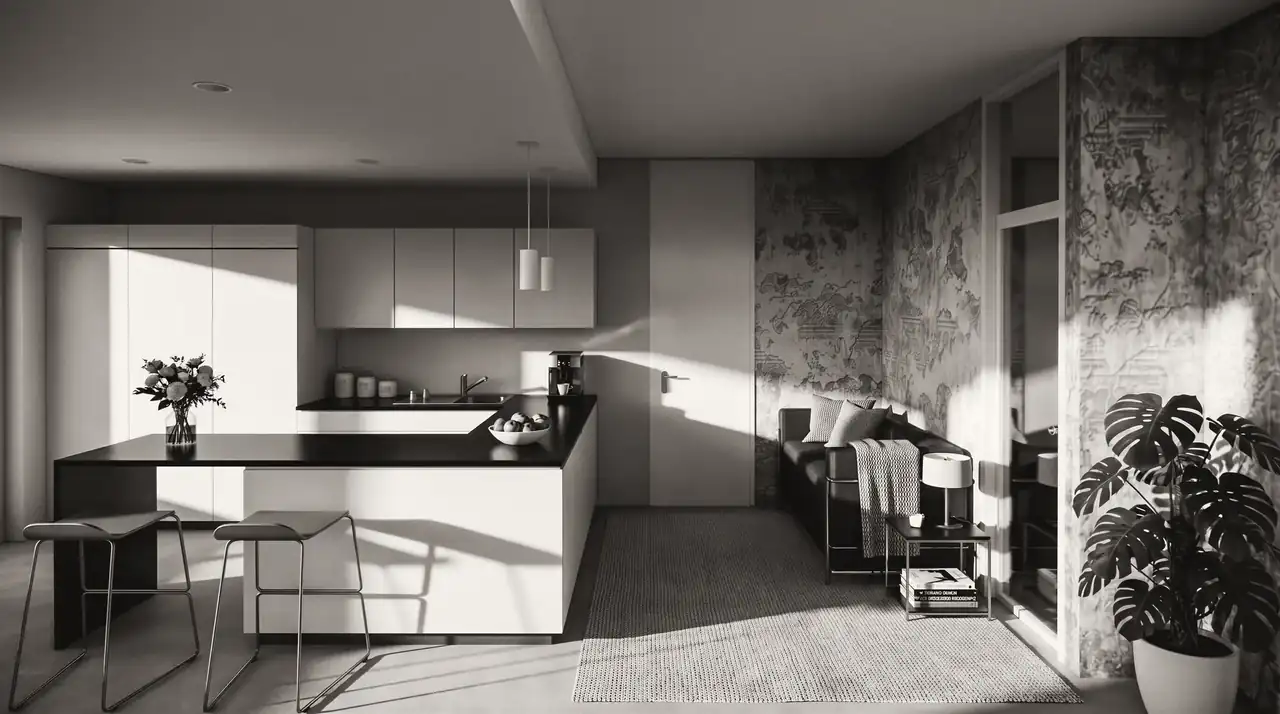
Extension of non-residential floor area through the construction of a sunspace and a portico, replacement of the heat generator and renewal of the building services, converting the radiator system into underfloor radiant heating. The project redesigns the living area around the new veranda.
- Scope of work
- Extension of non-residential floor area: sunspace and portico
- Building services
- New heat generator and underfloor radiant heating
- Building consent
- Building permit
- Location
- Rome (RM)
Interiors