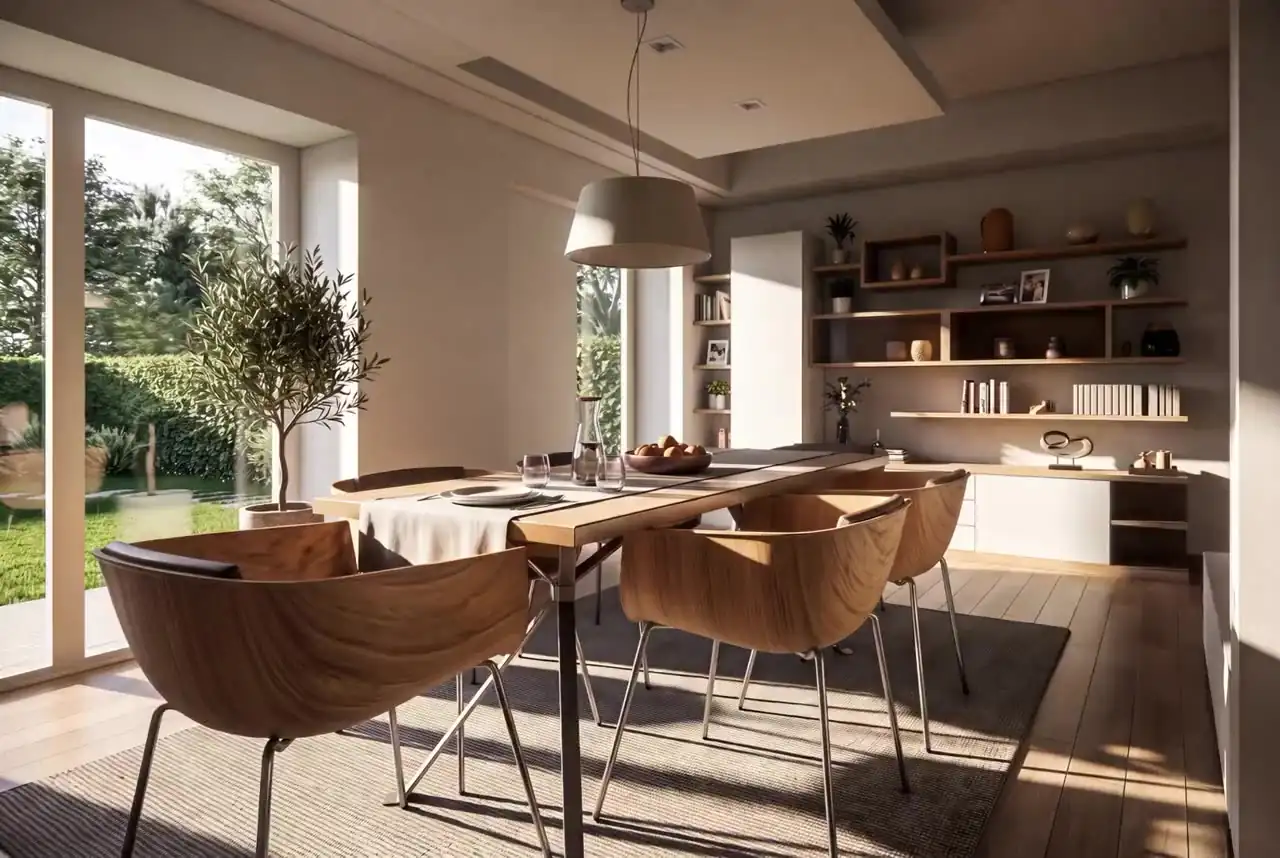
Residential architecture
Two-family villa in Albano Laziale
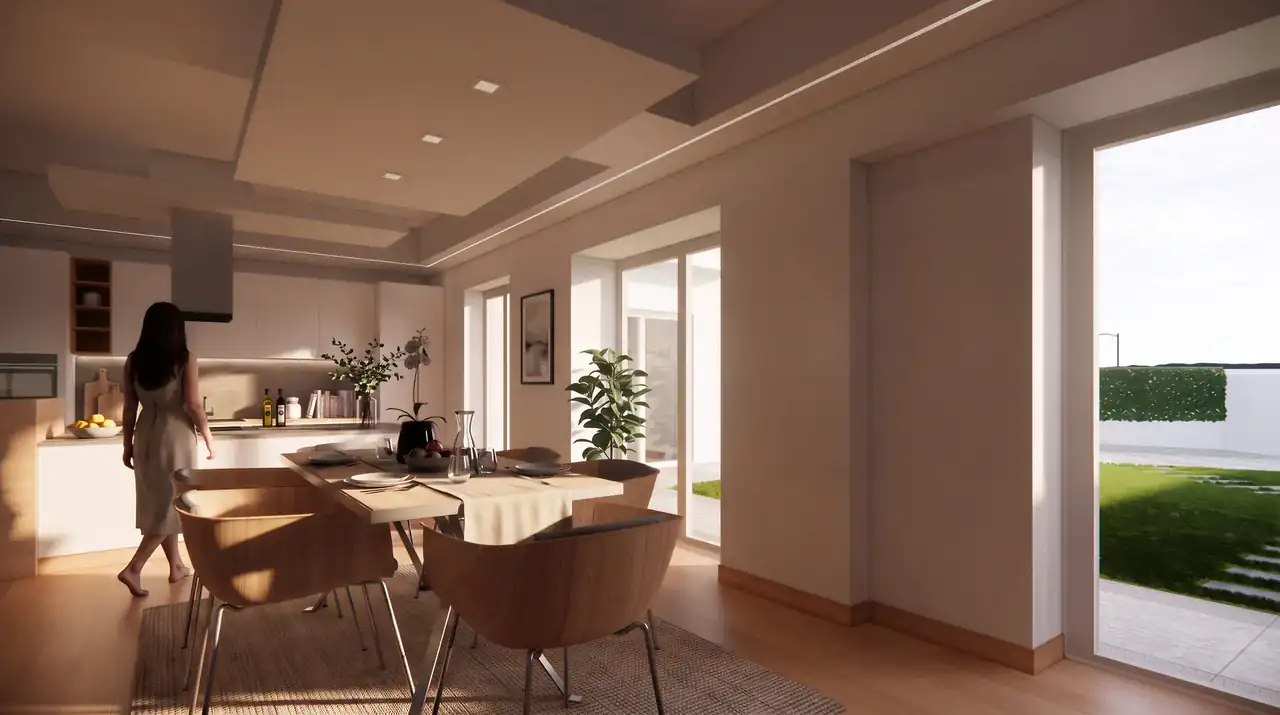
Reconfiguration of the interior layout, seismic improvement and energy efficiency upgrade of a villa of approximately 300 m² on two levels, with two units and a shared courtyard. The building, which originated in three successive construction phases, was strengthened through extensive structural works starting from the foundations, with complete renewal of the building services.
- Scope of work
- Interior reconfiguration, seismic improvement, energy efficiency upgrade
- Building consent
- SCIA – certified notice of commencement of works (Article 22 of Presidential Decree No. 380/2001)
- References
- Article 119 of Decree-Law No. 34/2020 (Superbonus)
- Size
- Approximately 300 m² on two levels, two residential units
- Location
- Albano Laziale (RM)
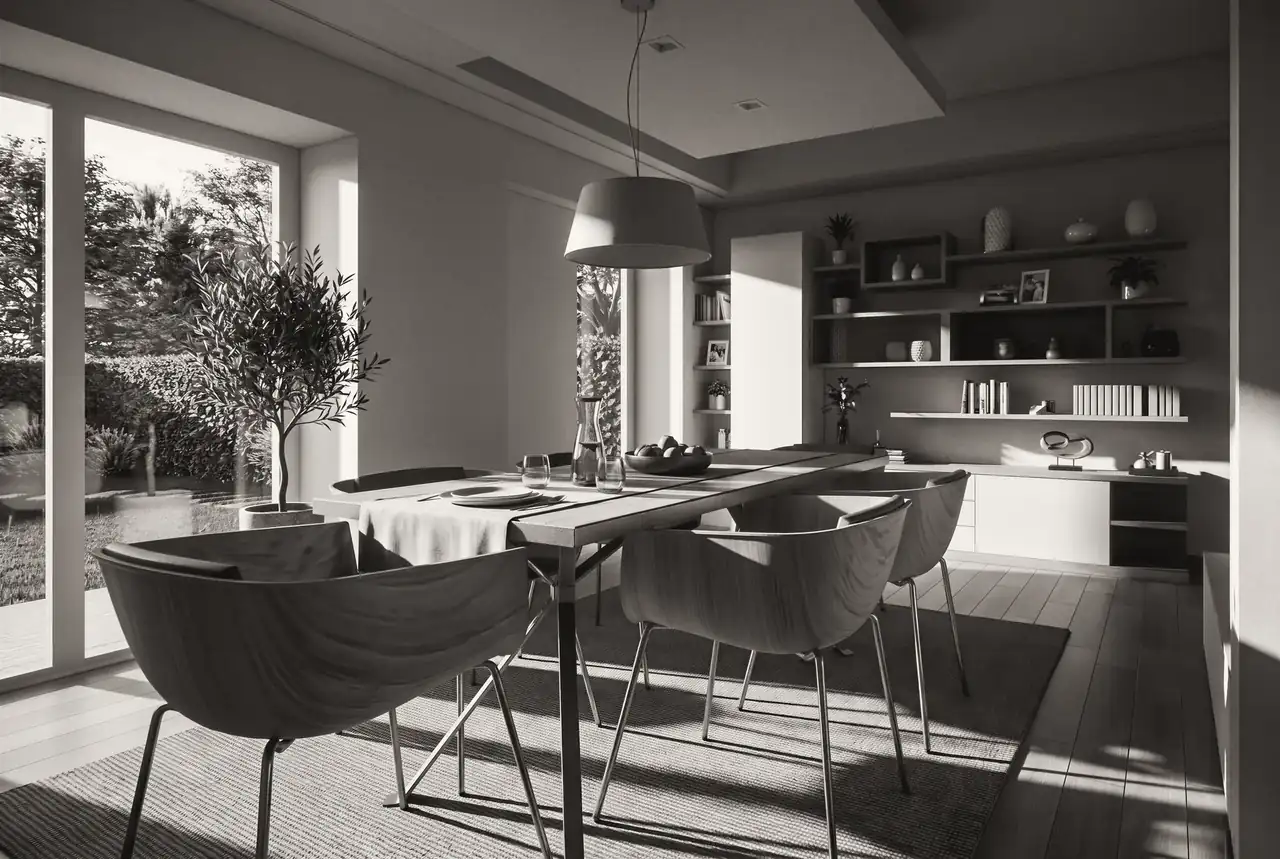
Interiors
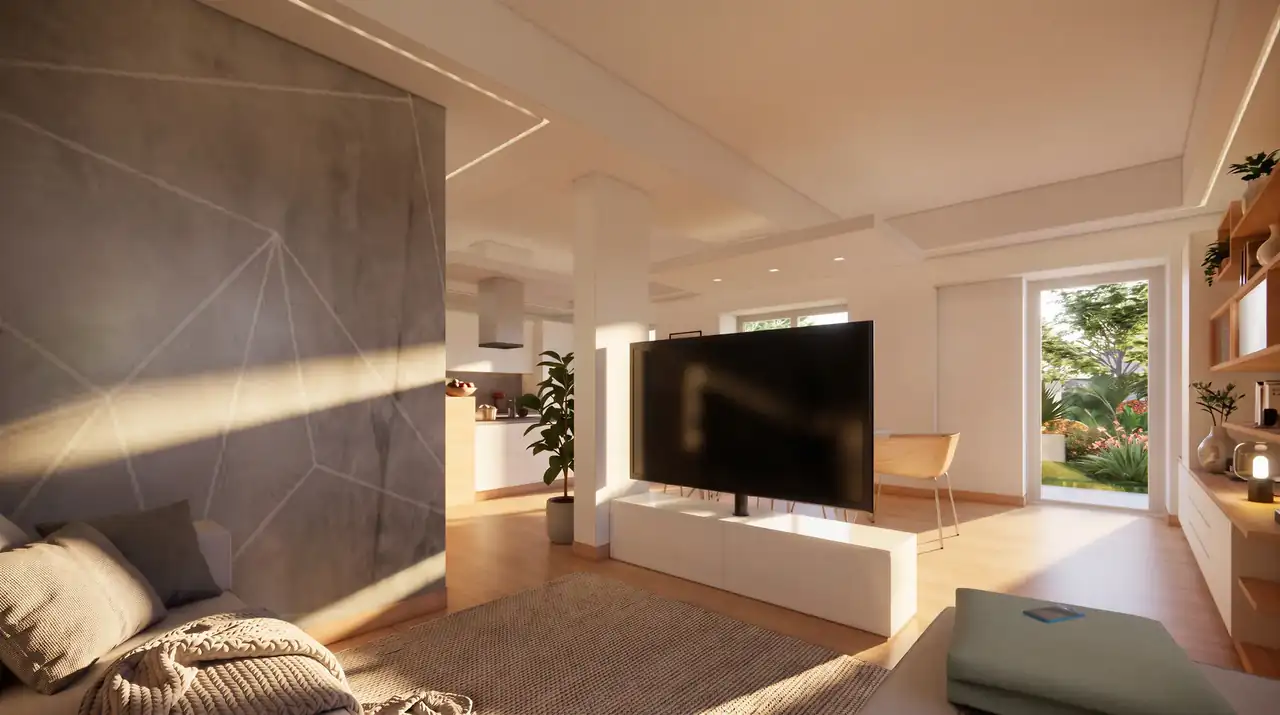
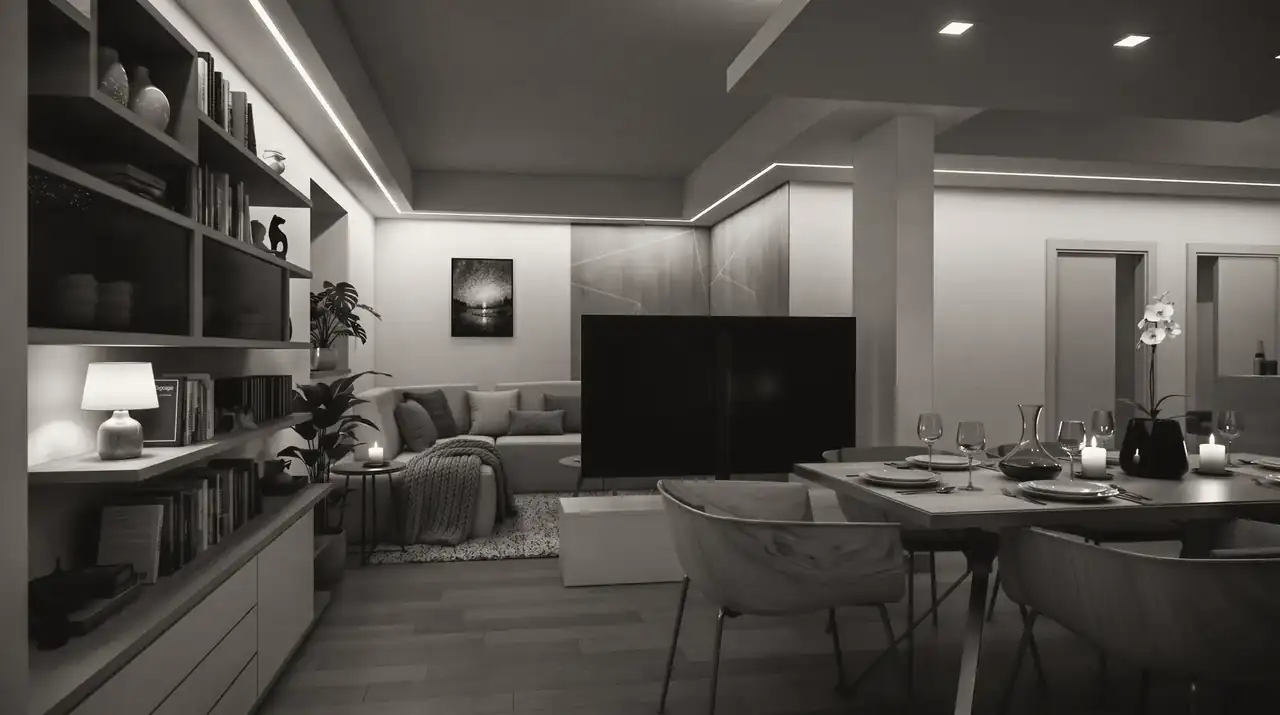
Video